Just blocks from Bradfield Elementary and Highland Park Village, 4416 Potomac is a stunning, light-filled home offering 5 bedrooms, 6 full baths, 2 half baths, and just under 6,000 square feet. Built by Jim Mills in 2017 with interiors by Lindley Arthur Designs, the home seamlessly blends timeless style with everyday functionality.
The inviting floor plan is ideal for both comfortable daily living and effortless entertaining, featuring expansive living spaces, designer finishes, and abundant natural light throughout. The second floor features 4 bedrooms, each with their own en-suite bathroom, as well as a large game room with an additional full bathroom and multiple closets. The third floor features a large 5th bedroom with an en-suite bathroom. Situated on a 50 x 150 lot, the backyard is designed for year-round enjoyment with low-maintenance turf and a dedicated seating area perfect for relaxing or gathering with friends and family.
Warm, welcoming, and impeccably executed, this exceptional University Park home is one you won't want to miss.
Sold
Price Unknown
4416 Potomac Ave, Dallas, TX 75225
5beds
5,931sqft
Single Family Residence
Built in 2017
7,501 Square Feet Lot
$4,696,800 Zestimate®
$--/sqft
$-- Estimated rent
Home value
$4,696,800
$4.46M - $4.93M
Not available
Zestimate® history
Owner options
List your home for rent
Find your next renter with Zillow Rental Manager. Plus, with online applications, you can quickly screen prospective tenants – for free.
Refinance and save
Refinancing to a lower rate could help reduce your monthly payments and save thousands over the life of the loan.
Explore your selling options
Work with a Zillow partner agent
Leverage their expertise and Zillow's premium Showcase listings to get your home seen by more buyers.
Get startedList with your own agent
Get your home in front of millions of buyers by listing it on Zillow.
Learn how to do itSell it yourself
Take full control of how buyers see your home on Zillow by listing For Sale by Owner (FSBO).
List your homeWhat's special
Designer finishesAbundant natural light throughoutLow-maintenance turfInviting floor planStunning light-filled homeExpansive living spacesMultiple closets
Zillow last checked:
Listing updated:
Listed by:
Meredith Ferrell 0534004 214-868-1177,
Compass RE Texas, LLC. 214-814-8100
Bought with:
Jonathan Rosen, 0550139
Compass RE Texas, LLC.
Source: NTREIS,MLS#: 21301277
Facts & features
Interior
Bedrooms & bathrooms
- Bedrooms: 5
- Bathrooms: 8
- Full bathrooms: 6
- 1/2 bathrooms: 2
Primary bedroom
- Level: Second
- Dimensions: 19 x 21
Bedroom
- Level: Second
- Dimensions: 14 x 15
Bedroom
- Level: Second
- Dimensions: 15 x 17
Bedroom
- Level: Second
- Dimensions: 14 x 13
Bedroom
- Level: Third
- Dimensions: 15 x 26
Breakfast room nook
- Level: First
- Dimensions: 12 x 6
Dining room
- Level: First
- Dimensions: 16 x 14
Family room
- Level: First
- Dimensions: 21 x 23
Game room
- Level: Second
- Dimensions: 18 x 17
Living room
- Level: First
- Dimensions: 16 x 16
Appliances
- Included: Built-In Refrigerator, Double Oven, Dishwasher, Disposal, Wine Cooler
Features
- Decorative/Designer Lighting Fixtures, Double Vanity, Eat-in Kitchen, Kitchen Island, Multiple Staircases, Pantry, Walk-In Closet(s)
- Flooring: Carpet, Wood
- Has basement: No
- Number of fireplaces: 3
- Fireplace features: Family Room, Living Room, Outside
Interior area
- Total interior livable area: 5,931 sqft
Property
Parking
- Total spaces: 2
- Parking features: Garage
- Attached garage spaces: 2
Features
- Levels: Three Or More
- Patio & porch: Covered
- Pool features: None
Lot
- Size: 7,501 Square Feet
- Dimensions: 50 x 150
Details
- Parcel number: 60119500070030000
Construction
Type & style
- Home type: SingleFamily
- Architectural style: Detached
- Property subtype: Single Family Residence
Materials
- Frame
- Foundation: Pillar/Post/Pier
- Roof: Composition
Condition
- Year built: 2017
Utilities & green energy
- Sewer: Public Sewer
- Water: Public
- Utilities for property: Sewer Available, Water Available
Community & HOA
Community
- Subdivision: Loma Linda
HOA
- Has HOA: No
Location
- Region: Dallas
Financial & listing details
- Date on market: 6/15/2026
- Cumulative days on market: 33 days
- Listing terms: Cash,Conventional
- Exclusions: All fireplace screens, Formal living room sconces, Informal living room drapes, Office drapes
Price history
| Date | Event | Price |
|---|---|---|
| 7/31/2026 | Sold | -- |
Source: NTREIS #21301277 Report a problem | ||
| 7/27/2026 | Pending sale | $4,899,000$826/sqft |
Source: NTREIS #21301277 Report a problem | ||
| 7/20/2026 | Contingent | $4,899,000$826/sqft |
Source: NTREIS #21301277 Report a problem | ||
| 6/15/2026 | Listed for sale | $4,899,000$826/sqft |
Source: NTREIS #21301277 Report a problem | ||
Public tax history
Tax history is unavailable.
Neighborhood: Loma Linda
Nearby homes
- $4,844,5002 bd2 ba1.6k sqft4416 Potomac Ave, University Park, TX 75205Off Market

- $2,060,6004 bd3 ba2.8k sqft4412 Potomac Ave, University Park, TX 75205Off Market
- $2,380,6004 bd3 ba3.1k sqft4420 Potomac Ave, University Park, TX 75205Off Market
- $3,315,1004 bd4 ba4.8k sqft4424 Potomac Ave, University Park, TX 75205Off Market
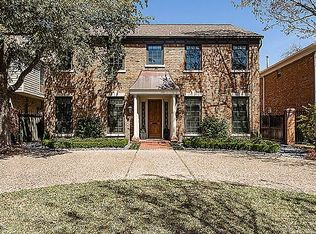
- $4,860,4005 bd5 ba5.2k sqft4400 Potomac Ave, University Park, TX 75205Off Market
- $--4 bd4 ba3.7k sqft4428 Potomac Ave, University Park, TX 75205Sold
- $7,679,1006 bd7 ba8.1k sqft4401 San Carlos Dr, University Park, TX 75205Off Market
- $2,681,9004 bd3 ba3.1k sqft4405 San Carlos St, University Park, TX 75205Off Market
Nearby schools
GreatSchools rating
- 10/10Bradfield Elementary SchoolGrades: PK-4Distance: 0.3 mi
- 10/10Highland Park Middle SchoolGrades: 7-8Distance: 1.3 mi
- 9/10Highland Park High SchoolGrades: 9-12Distance: 0.7 mi
Schools provided by the listing agent
- Elementary: Bradfield
- Middle: Highland Park
- High: Highland Park
- District: Highland Park ISD
Source: NTREIS. This data may not be complete. We recommend contacting the local school district to confirm school assignments for this home.
Get a cash offer in 3 minutes
Find out how much your home could sell for in as little as 3 minutes with a no-obligation cash offer.
Estimated market value
$4,696,800
Get a cash offer in 3 minutes
Find out how much your home could sell for in as little as 3 minutes with a no-obligation cash offer.
Estimated market value
$4,696,800
- Texas
- Dallas County
- University Park
- 75225
- Loma Linda
- 4416 Potomac Ave
