Welcome to 4428 Potomac Avenue, traditional living in University Park, around the corner from Bradfield Elementary. This home underwent a transformation in 2017 by the renowned Chad Dorsey with More Design Build, showcasing unparalleled craftsmanship and attention to detail. The residence boasts four spacious bedrooms and three and a half bathrooms.
As you step inside, you're greeted by an expansive open floor plan that seamlessly integrates living spaces with a touch of modern elegance. The main level is adorned with premium finishes, including Ann Sacks tile and Waterworks plumbing fixtures, complemented by state-of-the-art Thermador appliances that cater to the most discerning chef. The dining room exudes sophistication with its stunning Fornasetti wallpaper, providing a perfect backdrop for elegant gatherings.
The upstairs level, featuring a primary suite with a serene balcony overlooking the beautifully landscaped surroundings. Two additional bedrooms share a thoughtfully designed Jack-and-Jill bathroom, while a fourth bedroom offers versatility for guests.
Outdoor you will find a built-in grill with Viking appliances, charming patio, perfect for entertaining.
Sold
Price Unknown
4428 Potomac Ave, University Park, TX 75205
4beds
3,723sqft
Single Family Residence
Built in 1980
7,492 Square Feet Lot
$2,967,200 Zestimate®
$--/sqft
$7,511 Estimated rent
Home value
$2,967,200
$2.67M - $3.29M
$7,511/mo
Zestimate® history
Owner options
List your home for rent
$7,511/mo
Rent Zestimate®
Find your next renter with Zillow Rental Manager. Plus, with online applications, you can quickly screen prospective tenants – for free.
$7,511/mo
Rent Zestimate®
Refinance and save
Refinancing to a lower rate could help reduce your monthly payments and save thousands over the life of the loan.
Explore your selling options
Work with a Zillow partner agent
Leverage their expertise and Zillow's premium Showcase listings to get your home seen by more buyers.
Get startedList with your own agent
Get your home in front of millions of buyers by listing it on Zillow.
Learn how to do itSell it yourself
Take full control of how buyers see your home on Zillow by listing For Sale by Owner (FSBO).
List your homeWhat's special
Premium finishesExpansive open floor planCharming patioBeautifully landscaped surroundingsDining room exudes sophisticationState-of-the-art thermador appliancesStunning fornasetti wallpaper
Zillow last checked:
Listing updated:
Listed by:
Stacy Gibbons 312-493-2935,
Compass RE Texas, LLC. 214-814-8100
Bought with:
Shelly Bailey
Dave Perry Miller Real Estate
Source: NTREIS,MLS#: 20909882
Facts & features
Interior
Bedrooms & bathrooms
- Bedrooms: 4
- Bathrooms: 4
- Full bathrooms: 3
- 1/2 bathrooms: 1
Primary bedroom
- Features: Built-in Features, Closet Cabinetry, Fireplace, Walk-In Closet(s)
- Level: Second
- Dimensions: 19 x 15
Living room
- Features: Built-in Features, Fireplace
- Level: First
- Dimensions: 19 x 19
Heating
- Central, Fireplace(s), Natural Gas
Cooling
- Central Air, Electric
Appliances
- Included: Built-In Gas Range, Built-In Refrigerator, Dryer, Dishwasher, Gas Cooktop, Disposal, Wine Cooler
- Laundry: Laundry in Utility Room
Features
- Chandelier, Decorative/Designer Lighting Fixtures, Double Vanity, High Speed Internet, Kitchen Island, Open Floorplan, Pantry, Smart Home, Cable TV, Walk-In Closet(s), Wired for Sound
- Flooring: Carpet, Tile, Wood
- Windows: Skylight(s), Window Coverings
- Has basement: No
- Number of fireplaces: 3
- Fireplace features: Bedroom, Den, Living Room
Interior area
- Total interior livable area: 3,723 sqft
Property
Parking
- Total spaces: 2
- Parking features: Circular Driveway, Door-Multi, Driveway, Electric Gate, Garage, Garage Door Opener, On Street
- Garage spaces: 2
- Has uncovered spaces: Yes
Features
- Levels: Two
- Stories: 2
- Patio & porch: Patio, Terrace, Balcony
- Exterior features: Built-in Barbecue, Balcony, Barbecue, Lighting, Outdoor Grill, Private Yard, Rain Gutters
- Pool features: None
- Fencing: Wood
Lot
- Size: 7,492 Square Feet
- Features: Interior Lot, Landscaped, Few Trees
- Residential vegetation: Grassed
Details
- Additional structures: Garage(s)
- Parcel number: 60119500070060000
Construction
Type & style
- Home type: SingleFamily
- Architectural style: Other,Detached
- Property subtype: Single Family Residence
Materials
- Brick
- Foundation: Pillar/Post/Pier
- Roof: Composition,Flat
Condition
- Year built: 1980
Utilities & green energy
- Sewer: Public Sewer
- Water: Public
- Utilities for property: Electricity Available, Sewer Available, Water Available, Cable Available
Community & HOA
Community
- Features: Curbs
- Security: Security System, Fire Alarm, Smoke Detector(s)
- Subdivision: Loma Linda
HOA
- Has HOA: No
Location
- Region: University Park
Financial & listing details
- Tax assessed value: $2,524,590
- Annual tax amount: $41,150
- Date on market: 4/21/2025
- Cumulative days on market: 32 days
- Listing terms: Cash,Conventional
- Electric utility on property: Yes
Price history
| Date | Event | Price |
|---|---|---|
| 6/27/2025 | Sold | -- |
Source: NTREIS #20909882 Report a problem | ||
| 6/2/2025 | Pending sale | $2,999,999$806/sqft |
Source: NTREIS #20909882 Report a problem | ||
| 5/23/2025 | Contingent | $2,999,999$806/sqft |
Source: NTREIS #20909882 Report a problem | ||
| 5/16/2025 | Price change | $2,999,999-6.1%$806/sqft |
Source: NTREIS #20909882 Report a problem | ||
| 4/21/2025 | Listed for sale | $3,195,000+151.6%$858/sqft |
Source: NTREIS #20909882 Report a problem | ||
| 3/22/2016 | Listing removed | $1,270,000$341/sqft |
Source: Allie Beth Allman & Assoc. #13260471 Report a problem | ||
| 2/17/2016 | Pending sale | $1,270,000$341/sqft |
Source: Allie Beth Allman & Assoc. #13260471 Report a problem | ||
| 1/11/2016 | Price change | $1,270,000-1.9%$341/sqft |
Source: Allie Beth Allman & Assoc. #13260471 Report a problem | ||
| 10/19/2015 | Listed for sale | $1,295,000$348/sqft |
Source: Allie Beth Allman & Assoc. #13260471 Report a problem | ||
Public tax history
| Year | Property taxes | Tax assessment |
|---|---|---|
| 2025 | $24,303 +6.1% | $2,524,590 |
| 2024 | $22,911 +7.5% | $2,524,590 +31.5% |
| 2023 | $21,310 -5.4% | $1,920,000 +16.7% |
| 2022 | $22,517 +3.4% | $1,644,710 +20.1% |
| 2021 | $21,767 -2.6% | $1,370,000 -0.4% |
| 2020 | $22,341 -0.7% | $1,375,450 |
| 2019 | $22,493 -3.1% | $1,375,450 |
| 2018 | $23,210 +7.1% | $1,375,450 +5.6% |
| 2017 | $21,671 +50.6% | $1,302,470 +14.8% |
| 2016 | $14,393 +9.5% | $1,134,230 +39.8% |
| 2015 | $13,150 | $811,380 |
| 2014 | $13,150 | $811,380 |
| 2013 | -- | -- |
| 2012 | -- | -- |
| 2011 | -- | -- |
| 2010 | -- | -- |
| 2009 | -- | -- |
| 2008 | -- | -- |
| 2007 | -- | -- |
| 2005 | -- | -- |
| 2004 | -- | -- |
| 2003 | -- | -- |
| 2002 | -- | -- |
| 2001 | -- | -- |
Find assessor info on the county website
Neighborhood: Loma Linda
Nearby homes
- $3,305,7004 bd4 ba4.8k sqft4424 Potomac Ave, University Park, TX 75205Off Market
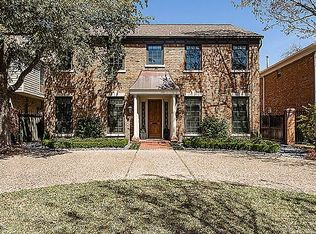
- $2,696,2004 bd5 ba4.3k sqft4432 Potomac Ave, University Park, TX 75205Off Market
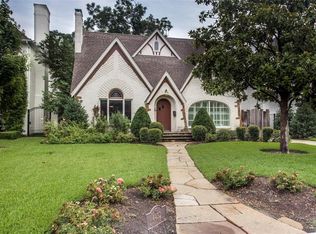
- $2,366,5004 bd3 ba3.1k sqft4420 Potomac Ave, University Park, TX 75205Off Market
- $2,537,4004 bd4 ba3.7k sqft4436 Potomac Ave, University Park, TX 75205Off Market
- $3,907,6002 bd2 ba1.6k sqft4416 Potomac Ave, University Park, TX 75205Off Market
- $4,899,0005 bd8 ba5.9k sqft4416 Potomac Ave, Dallas, TX 75225Pending
- $2,679,6004 bd4 ba3.5k sqft4440 Potomac Ave, University Park, TX 75205Off Market
- $4,051,4005 bd5 ba5k sqft4413 San Carlos Dr, University Park, TX 75205Off Market
Nearby schools
GreatSchools rating
- 10/10Bradfield Elementary SchoolGrades: PK-4Distance: 0.3 mi
- 10/10Highland Park Middle SchoolGrades: 7-8Distance: 1.3 mi
- 9/10Highland Park High SchoolGrades: 9-12Distance: 0.7 mi
Schools provided by the listing agent
- Elementary: Bradfield
- Middle: Highland Park
- High: Highland Park
- District: Highland Park ISD
Source: NTREIS. This data may not be complete. We recommend contacting the local school district to confirm school assignments for this home.
Get a cash offer in 3 minutes
Find out how much your home could sell for in as little as 3 minutes with a no-obligation cash offer.
Estimated market value
$2,967,200
Get a cash offer in 3 minutes
Find out how much your home could sell for in as little as 3 minutes with a no-obligation cash offer.
Estimated market value
$2,967,200
- Texas
- Dallas County
- University Park
- 75205
- Loma Linda
- 4428 Potomac Ave
Nearby cities
Nearby neighborhoods
Nearby zip codes
Other University Park Topics
