Skip main navigation
Pending
  • Price cut: $44K (5/12)
    $915,000

    4416 SW Chesapeak Ave, Portland, OR 97239

    3beds
    2,651sqft
    : 
    Loading
    Get pre-qualified
    Residential, Single Family Residence
    Built in 1958
    0.36 Acres Lot
    $-- Zestimate®
    $345/sqft
    $-- HOA

    What's special

    Spa-inspired bathDouble lotExpansive view deckStainless steel appliancesBespoke kitchenGlass-enclosed rainfall showerSculpted landscape
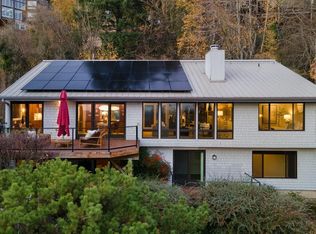
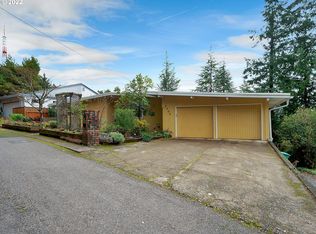
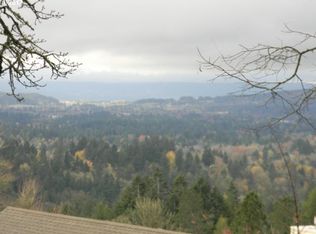
    Perched atop a rare double lot, this artfully reimagined Mid-Century daylight ranch commands sweeping, unobstructed vistas spanning from the Coast Range to the eastern foothills. Thoughtfully sited & masterfully landscaped to preserve both privacy & tranquility, the property is designed to minimize neighboring sight lines—creating a serene sanctuary where the expansive view deck & natural surroundings can be enjoyed in complete seclusion. Inside, the bespoke kitchen serves as the heart of the home—a true statement in both form and function—appointed with stainless steel appliances, custom cabinetry & an oversized entertainer’s island designed to host gatherings both intimate & grand. The primary suite is a retreat unto itself, introduced through early 20th-century antique Japanese doors & enveloped by floor-to-ceiling glass that frames the ever-changing panorama beyond. With direct access to the deck, the suite seamlessly blends indoor & outdoor living. The spa-inspired bath offers a glass-enclosed rainfall shower & a soaking tub set behind antique Geisha doors—an evocative, tranquil setting for relaxation. Outdoors, a sculpted landscape unfolds with intention. A fire pit beneath the open sky invites evenings of quiet reflection, while curated plantings—including espaliered grapes, fig, crab apple, along with blueberries, blackberries, raspberries & plums—create a living garden that is as functional as it is beautiful. A substantial, level unimproved area on the eastern portion of the lot presents a rare opportunity for future expansion or a bespoke addition. All of this, just moments from downtown Portland, NW 23rd, Nike World Headquarters & OHSU. A truly singular offering—where timeless mid-century design, artisan craftsmanship & modern livability converge in an extraordinary setting. [Home Energy Score = 7. HES Report at https://rpt.greenbuildingregistry.com/hes/OR10060376]
    89 days
    |
    412
    |
    11
    |

    Zillow last checked:

    Listing updated:

    Listed by:

    Steve Odermann 971-275-5657,

    LUXE Forbes Global Properties,

    Bekah McGuire 503-260-0309,

    LUXE Forbes Global Properties

    Source: RMLS (OR),MLS#: 554881785MLS Logo

      Facts & features

      Interior

      Bedrooms & bathrooms
      • Bedrooms: 3
      • Bathrooms: 3
      • Full bathrooms: 2
      • Partial bathrooms: 1
      • Main level bathrooms: 2
      Rooms
      • Room types: Bonus Room, Family Room, Office, Bedroom 2, Bedroom 3, Dining Room, Kitchen, Living Room, Primary Bedroom
      Primary bedroom
      • Features: Ceiling Fan, Sliding Doors, Closet, Shower, Soaking Tub, Suite, Wood Floors
      • Level: Main
      • Area: 195
      • Dimensions: 15 x 13
      Bedroom 2
      • Features: Builtin Features, Closet
      • Level: Lower
      • Area: 180
      • Dimensions: 15 x 12
      Bedroom 3
      • Features: Beamed Ceilings, Builtin Features
      • Level: Lower
      • Area: 121
      • Dimensions: 11 x 11
      Dining room
      • Features: Hardwood Floors, Sliding Doors
      • Level: Main
      • Area: 100
      • Dimensions: 10 x 10
      Family room
      • Features: Builtin Features
      • Level: Lower
      • Area: 171
      • Dimensions: 19 x 9
      Kitchen
      • Features: Dishwasher, Island, Microwave, Double Sinks, Free Standing Range, Free Standing Refrigerator, Quartz, Wood Floors
      • Level: Main
      • Area: 210
      • Width: 14
      Living room
      • Features: Fireplace, Wood Floors
      • Level: Main
      • Area: 240
      • Dimensions: 20 x 12
      Office
      • Level: Lower
      • Area: 88
      • Dimensions: 11 x 8
      Heating
      • Forced Air, Fireplace(s)
      Cooling
      • Central Air
      Appliances
      • Included: Dishwasher, Disposal, Free-Standing Range, Free-Standing Refrigerator, Microwave, Stainless Steel Appliance(s), Wine Cooler, Washer/Dryer, Gas Water Heater
      • Laundry: Laundry Room
      Features
      • Ceiling Fan(s), Quartz, Beamed Ceilings, Built-in Features, Closet, Kitchen Island, Double Vanity, Shower, Soaking Tub, Suite
      • Flooring: Hardwood, Heated Tile, Vinyl, Wood
      • Doors: Sliding Doors
      • Windows: Double Pane Windows, Wood Frames
      • Basement: Daylight,Exterior Entry,Finished
      • Number of fireplaces: 1
      • Fireplace features: Gas, Wood Burning
      Interior area
      • Total structure area: 2,651
      • Total interior livable area: 2,651 sqft
      Video & virtual tour

      Property

      Parking
      • Total spaces: 1
      • Parking features: Carport, Driveway, Garage Door Opener, Attached, Converted Garage
      • Attached garage spaces: 1
      • Has carport: Yes
      • Has uncovered spaces: Yes
      Accessibility
      • Accessibility features: Main Floor Bedroom Bath, Natural Lighting, Walkin Shower, Accessibility
      Features
      • Stories: 2
      • Patio & porch: Deck, Patio
      • Exterior features: Fire Pit, Garden, Water Feature, Yard
      • Has view: Yes
      • View description: Mountain(s), Territorial, Valley
      Lot
      • Size: 0.36 Acres
      • Features: Private, Sloped, Terraced, SqFt 15000 to 19999
      Details
      • Parcel number: R141868

      Construction

      Type & style
      • Home type: SingleFamily
      • Architectural style: Custom Style,Daylight Ranch
      • Property subtype: Residential, Single Family Residence
      Materials
      • Brick, Wood Siding
      • Foundation: Slab
      • Roof: Metal
      Condition
      • Updated/Remodeled
      • New construction: No
      • Year built: 1958

      Utilities & green energy

      • Gas: Gas
      • Sewer: Public Sewer
      • Water: Public

      Community & HOA

      Community
      • Security: Security Lights
      • Subdivision: Council Crest
      HOA
      • Has HOA: No
      Location
      • Region: Portland

      Financial & listing details

      • Price per square foot: $345/sqft
      • Tax assessed value: $941,940
      • Annual tax amount: $12,849
      • Date on market: 3/27/2026
      • Cumulative days on market: 90 days
      • Listing terms: Cash,Conventional
      • Road surface type: Paved

        Estimated market value

        Not available

        Estimated sales range

        Not available

        Not available

        Price history

        DateEventPrice
        6/10/2026Pending sale$915,000$345/sqft
        Source: RMLS (OR) #554881785 Report a problem
        5/12/2026Price change$915,000-4.6%$345/sqft
        Source: RMLS (OR) #554881785 Report a problem
        3/27/2026Listed for sale$959,000+24.1%$362/sqft
        Source: RMLS (OR) #554881785 Report a problem
        6/8/2018Sold$772,500-3.3%$291/sqft
        Source: RMLS (OR) #18677392 Report a problem
        5/9/2018Pending sale$799,000$301/sqft
        Source: RE/MAX Equity Group #18677392 Report a problem
        5/1/2018Price change$799,000-2%$301/sqft
        Source: RE/MAX Equity Group #18677392 Report a problem
        4/18/2018Price change$814,900-2.9%$307/sqft
        Source: RE/MAX Equity Group #18677392 Report a problem
        3/15/2018Price change$839,000-1.2%$316/sqft
        Source: RE/MAX Equity Group #18683648 Report a problem
        2/16/2018Listed for sale$849,000-2.4%$320/sqft
        Source: RE/MAX Equity Group #18683648 Report a problem
        9/18/2017Listing removed$869,999$328/sqft
        Source: Premiere Property Group, LLC #17551846 Report a problem
        9/13/2017Price change$869,999+0%$328/sqft
        Source: Premiere Property Group, LLC #17551846 Report a problem
        9/6/2017Price change$869,9000%$328/sqft
        Source: Premiere Property Group, LLC #17551846 Report a problem
        8/30/2017Price change$869,999+0%$328/sqft
        Source: Premiere Property Group, LLC #17551846 Report a problem
        8/23/2017Price change$869,9000%$328/sqft
        Source: Premiere Property Group, LLC #17551846 Report a problem
        8/16/2017Price change$869,999+0%$328/sqft
        Source: Premiere Property Group, LLC #17551846 Report a problem
        8/9/2017Price change$869,9000%$328/sqft
        Source: Premiere Property Group, LLC #17551846 Report a problem
        8/2/2017Price change$869,999+0%$328/sqft
        Source: Premiere Property Group, LLC #17551846 Report a problem
        7/27/2017Price change$869,900-3%$328/sqft
        Source: Premiere Property Group, LLC #17551846 Report a problem
        7/26/2017Price change$897,0000%$338/sqft
        Source: Premiere Property Group, LLC #17551846 Report a problem
        7/19/2017Price change$897,100+0%$338/sqft
        Source: Premiere Property Group, LLC #17551846 Report a problem
        7/12/2017Price change$897,0000%$338/sqft
        Source: Premiere Property Group, LLC #17551846 Report a problem
        7/5/2017Price change$897,100+0%$338/sqft
        Source: Premiere Property Group, LLC #17551846 Report a problem
        6/28/2017Price change$897,0000%$338/sqft
        Source: Premiere Property Group, LLC #17551846 Report a problem
        6/21/2017Price change$897,100+0%$338/sqft
        Source: Premiere Property Group, LLC #17551846 Report a problem
        6/16/2017Listed for sale$897,000+111.1%$338/sqft
        Source: Premiere Property Group, LLC #17551846 Report a problem
        12/10/2012Sold$425,000$160/sqft
        Source: RMLS (OR) #12038133 Report a problem

        Public tax history

        YearProperty taxesTax assessment
        2025$12,850 +3.7%$477,330 +3%
        2024$12,388 +4%$463,430 +3%
        2023$11,912 +2.2%$449,940 +3%
        2022$11,654 +1.7%$436,840 +3%
        2021$11,457 +9%$424,120 +3%
        2020$10,509 +3.8%$411,770 +3%
        2019$10,123 $399,780 +3%
        2018$10,123 +3%$388,140 +3%
        2017$9,825 +14%$376,840 +3%
        2016$8,617 $365,870 +3%
        2015$8,617 +2.7%$355,220 +3%
        2014$8,391 +25.5%$344,880 +17.8%
        2013$6,686 +22.3%$292,770 +3%
        2012$5,469 +5.7%$284,250 +3%
        2011$5,172 -11.2%$275,980 +3%
        2010$5,822 +2.7%$267,950 +3%
        2009$5,668 +5.9%$260,150 +3%
        2008$5,351 +0.2%$252,580 +3%
        2007$5,339 +11.4%$245,230 +3%
        2006$4,794 +4.7%$238,090 +3%
        2005$4,577 -5.4%$231,160 +3%
        2004$4,840 +7%$224,430 +3%
        2003$4,522 +0.8%$217,900 +3%
        2002$4,486 +10.4%$211,560 +6.1%
        2000$4,063 $199,420

        Find assessor info on the county website

        Monthly payment

        Est. payment

        Payment breakdown

        Explore the cost of this home by adjusting the details. Changes won't be saved.
        All calculations are estimates and provided by Zillow, Inc. for informational purposes only. Actual amounts may vary.
        HOA fees may include property taxes on listings classified as Co-Ops. Contact the listing agent and/or owner for fee details.
        Mortgage interest rates are dependent on a number of factors, including credit score, down payment, and repayment length. Interest rate data provided by Zillow Group Marketplace, Inc. as of 1/1/1970 from various mortgage lenders with which we have lead or other similar arrangements; the Estimated Payment is an average of those rates.
        See how much you could borrow to make a competitive offer.

        Climate risks

        Neighborhood: Southwest Hills

        Getting around

        11 / 100
        Car-Dependent
        34 / 100
        Some Transit

        Nearby schools

        GreatSchools rating
        Schools provided by the listing agent
        • Elementary: Rieke
        • Middle: Robert Gray
        • High: Ida B Wells

        Source: RMLS (OR). This data may not be complete. We recommend contacting the local school district to confirm school assignments for this home.

        A local agent can set up tours, give advice and negotiate with sellers.

        Browse local experts

        Similar homes

        Skip to the end of the carouselSkip to the beginning of the carousel