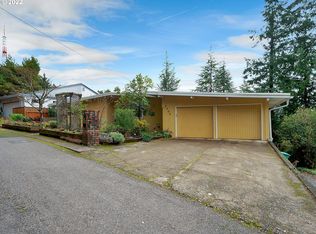
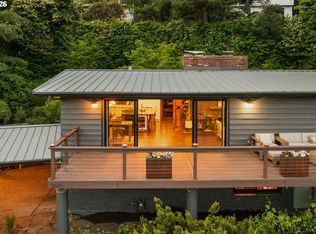
Tucked away on a quiet dead-end street, this architecturally striking home blends design with thoughtful updates and stunning territorial views. An atrium entry opens into the vaulted cedar foyer featuring light-filled living spaces, with oversized windows, that let the outdoors in. The open kitchen features custom mahogany cabinetry, stone counters, and seamless flow to the dining and living areas—perfect for everyday living or entertaining. The serene main floor primary suite offers a wall of built-ins, remodeled bath, and direct access to a private spa deck. Two additional bedrooms, plus flexible lower-level spaces for work or guests, provide room for a multitude of activities. Outside, extensive decks, mature gardens, and Zen-like spaces create an inviting backdrop. Thoughtful energy efficient updates such as solar panels, a new heat pump, smart-home systems, and recent roofing make this home as sustainable as it is stylish. Conveniently located close to trails, parks, schools, multiple hospitals, freeways and the city. [Home Energy Score = 2. HES Report at https://rpt.greenbuildingregistry.com/hes/OR10090312]
Sold
$1,076,000
4421 SW Melville Ave, Portland, OR 97239
5beds
3,281sqft
Residential, Single Family Residence
Built in 1977
7,840 Square Feet Lot
$1,071,700 Zestimate®
$328/sqft
$5,186 Estimated rent
Home value
$1,071,700
$997,000 - $1.15M
$5,186/mo
Zestimate® history
Owner options
List your home for rent
$5,186/mo
Rent Zestimate®
Find your next renter with Zillow Rental Manager. Plus, with online applications, you can quickly screen prospective tenants – for free.
$5,186/mo
Rent Zestimate®
Refinance and save
$5,410/mo
Est. payment
Refinancing to a lower rate could help reduce your monthly payments and save thousands over the life of the loan.
$5,410/mo
Est. payment
Explore your selling options
Work with a Zillow partner agent
Leverage their expertise and Zillow's premium Showcase listings to get your home seen by more buyers.
Get startedList with your own agent
Get your home in front of millions of buyers by listing it on Zillow.
Learn how to do itSell it yourself
Take full control of how buyers see your home on Zillow by listing For Sale by Owner (FSBO).
List your homeWhat's special
Light-filled living spacesMature gardensStunning territorial viewsRemodeled bathExtensive decksZen-like spacesCustom mahogany cabinetry
Zillow last checked:
Listing updated:
Listed by:
Macey Laurick 503-730-4576,
Windermere Realty Trust
Bought with:
Piper Menke, 201237286
Urban Nest Realty
Source: RMLS (OR),MLS#: 106733620
Facts & features
Interior
Bedrooms & bathrooms
- Bedrooms: 5
- Bathrooms: 3
- Full bathrooms: 3
- Main level bathrooms: 2
Rooms
- Room types: Entry, Bedroom 4, Bedroom 5, Bedroom 2, Bedroom 3, Dining Room, Family Room, Kitchen, Living Room, Primary Bedroom
Primary bedroom
- Features: Builtin Features, Exterior Entry, Quartz, Shower, Suite, Vaulted Ceiling, Wood Floors
- Level: Main
- Area: 195
- Dimensions: 15 x 13
Bedroom 2
- Features: Builtin Features, Skylight, Closet, Quartz, Suite, Tile Floor, Walkin Shower
- Level: Main
- Area: 110
- Dimensions: 10 x 11
Bedroom 3
- Features: Closet, Wood Floors
- Level: Main
- Area: 144
- Dimensions: 12 x 12
Bedroom 4
- Features: Deck, Closet, Wallto Wall Carpet
- Level: Lower
- Area: 132
- Dimensions: 12 x 11
Bedroom 5
- Features: Closet, Wallto Wall Carpet
- Level: Lower
- Area: 126
- Dimensions: 9 x 14
Dining room
- Features: Deck, Eat Bar, Granite, Vaulted Ceiling, Wallto Wall Carpet
- Level: Main
- Area: 176
- Dimensions: 11 x 16
Family room
- Features: Sliding Doors, Closet
- Level: Lower
- Area: 285
- Dimensions: 19 x 15
Kitchen
- Features: Builtin Features, Builtin Range, Builtin Refrigerator, Dishwasher, Island, Microwave, Pantry, Tile Floor, Vaulted Ceiling
- Level: Main
- Area: 275
- Width: 25
Living room
- Features: Fireplace, Vaulted Ceiling, Wallto Wall Carpet
- Level: Main
- Area: 306
- Dimensions: 17 x 18
Heating
- Forced Air, Heat Pump, Fireplace(s)
Cooling
- Heat Pump
Appliances
- Included: Built-In Range, Built-In Refrigerator, Dishwasher, Microwave, Electric Water Heater
- Laundry: Laundry Room
Features
- Granite, High Ceilings, Vaulted Ceiling(s), Closet, Built-in Features, Quartz, Suite, Walkin Shower, Eat Bar, Kitchen Island, Pantry, Shower, Tile
- Flooring: Heated Tile, Tile, Wall to Wall Carpet, Wood
- Doors: Sliding Doors
- Windows: Skylight(s)
- Basement: Daylight,Exterior Entry,Finished
- Number of fireplaces: 1
- Fireplace features: Wood Burning
Interior area
- Total structure area: 3,281
- Total interior livable area: 3,281 sqft
Property
Parking
- Total spaces: 2
- Parking features: Driveway, Garage Door Opener, Attached
- Attached garage spaces: 2
- Has uncovered spaces: Yes
Accessibility
- Accessibility features: Garage On Main, Main Floor Bedroom Bath, Accessibility
Features
- Stories: 2
- Patio & porch: Deck, Patio
- Exterior features: Built-in Barbecue, Garden, Raised Beds, Water Feature, Yard, Exterior Entry
- Has view: Yes
- View description: Territorial, Trees/Woods
Lot
- Size: 7,840 Square Feet
- Features: Private, SqFt 7000 to 9999
Details
- Parcel number: R141866
Construction
Type & style
- Home type: SingleFamily
- Architectural style: Mid Century Modern
- Property subtype: Residential, Single Family Residence
Materials
- Wood Siding
Condition
- Updated/Remodeled
- New construction: No
- Year built: 1977
Utilities & green energy
- Gas: Gas
- Sewer: Public Sewer
- Water: Public
Community & HOA
Community
- Subdivision: Southwest Portland
HOA
- Has HOA: No
Location
- Region: Portland
Financial & listing details
- Price per square foot: $328/sqft
- Tax assessed value: $1,032,540
- Annual tax amount: $14,555
- Date on market: 11/19/2025
- Cumulative days on market: 7 days
- Listing terms: Call Listing Agent,Cash,Conventional
Price history
| Date | Event | Price |
|---|---|---|
| 12/22/2025 | Sold | $1,076,000+2.6%$328/sqft |
Source:  RMLS (OR) #106733620 Report a problem RMLS (OR) #106733620 Report a problem | ||
| 11/26/2025 | Pending sale | $1,049,000$320/sqft |
Source: RMLS (OR) #106733620 Report a problem | ||
| 11/19/2025 | Listed for sale | $1,049,000+39.9%$320/sqft |
Source: RMLS (OR) #106733620 Report a problem | ||
| 11/8/2019 | Sold | $750,000-6.1%$229/sqft |
Source: RMLS (OR) #19354317 Report a problem | ||
| 9/3/2019 | Pending sale | $799,000$244/sqft |
Source: Keller Williams Realty Portland Premiere #19354317 Report a problem | ||
| 7/26/2019 | Price change | $799,000-8.7%$244/sqft |
Source: KW Portland Premiere #19354317 Report a problem | ||
| 4/27/2019 | Listed for sale | $875,000$267/sqft |
Source: Keller Williams Realty Portland Premiere #19354317 Report a problem | ||
Public tax history
| Year | Property taxes | Tax assessment |
|---|---|---|
| 2025 | $14,556 +3.7% | $540,700 +3% |
| 2024 | $14,032 +4% | $524,960 +3% |
| 2023 | $13,493 +7.3% | $509,670 +8.1% |
| 2022 | $12,576 +1.7% | $471,400 +3% |
| 2021 | $12,363 +9% | $457,670 +3% |
| 2020 | $11,340 +3.8% | $444,340 +3% |
| 2019 | $10,923 | $431,400 +3% |
| 2018 | $10,923 +3% | $418,840 +3% |
| 2017 | $10,602 +14% | $406,650 +3% |
| 2016 | $9,299 | $394,810 +3% |
| 2015 | $9,299 +2.7% | $383,320 +3% |
| 2014 | $9,055 +8% | $372,160 +3% |
| 2013 | $8,382 +10% | $361,330 +3% |
| 2012 | $7,624 +7.5% | $350,810 +3% |
| 2011 | $7,089 -1.3% | $340,600 +3% |
| 2010 | $7,185 +2.7% | $330,680 +3% |
| 2009 | $6,995 +5.9% | $321,050 +3% |
| 2008 | $6,603 +7.6% | $311,700 +10.6% |
| 2007 | $6,135 +11.4% | $281,770 +3% |
| 2006 | $5,509 +4.7% | $273,570 +3% |
| 2005 | $5,259 -4.5% | $265,610 +3% |
| 2004 | $5,509 +4.9% | $257,880 +3% |
| 2003 | $5,253 +1.9% | $250,370 +3% |
| 2002 | $5,155 +10.4% | $243,080 +6.1% |
| 2000 | $4,669 | $229,130 |
Find assessor info on the county website
Neighborhood: Southwest Hills
Nearby homes
- $873,6003 bd2 ba2.4k sqft4405 SW Melville Ave, Portland, OR 97239Off Market
- $727,2004 bd2 ba2.5k sqft4437 SW Melville Ave, Portland, OR 97239Off Market
- $915,0003 bd3 ba2.6k sqft4416 SW Chesapeak Ave, Portland, OR 97239Sold
- $924,3004 bd3 ba2.6k sqft4432 SW Chesapeak Ave, Portland, OR 97239Off Market
- $420,000-- bd-- ba-- sqft3230 SW Fairmount Blvd, Portland, OR 97239Off Market
- $1,330,0002 bd2 ba2.6k sqft3226 SW Fairmount Blvd, Portland, OR 97239Off Market
- $745,9002 bd2 ba1.9k sqft4355 SW Melville Ave, Portland, OR 97239Off Market
- $1,456,8005 bd4 ba4k sqft4445 SW Melville Ave, Portland, OR 97239Off Market
Nearby schools
GreatSchools rating
- 10/10Rieke Elementary SchoolGrades: K-5Distance: 1.1 mi
- 8/10Gray Middle SchoolGrades: 6-8Distance: 0.6 mi
- 8/10Ida B. Wells-Barnett High SchoolGrades: 9-12Distance: 1.2 mi
Schools provided by the listing agent
- Elementary: Rieke
- Middle: Robert Gray
- High: Ida B Wells
Source: RMLS (OR). This data may not be complete. We recommend contacting the local school district to confirm school assignments for this home.
Get a cash offer in 3 minutes
Find out how much your home could sell for in as little as 3 minutes with a no-obligation cash offer.
Estimated market value
$1,071,700
Get a cash offer in 3 minutes
Find out how much your home could sell for in as little as 3 minutes with a no-obligation cash offer.
Estimated market value
$1,071,700
- Oregon
- Multnomah County
- Portland
- 97239
- Southwest Hills
- 4421 SW Melville Ave
Nearby cities
Nearby neighborhoods
Nearby zip codes
Other Portland Topics
