Welcome to 4416 Southbridge Court, a meticulously updated and maintained patio home located in the popular Stoneview Gardens community! Boasting four bedrooms and three full bathrooms, this unique patio home stands out in the neighborhood. As you approach, you'll be greeted by a large covered front porch with a charming view of the neighborhood. Inside, the spacious living room features a vaulted ceiling, a mantled gas fireplace flanked by attractive built-in shelving, and plenty of space for a large dining room table. The kitchen is a highlight with beautiful granite countertops and custom cabinetry. The first floor boasts an expansive primary suite with an attached bathroom, powder area, and ample closet storage. The laundry is conveniently located in the hall, as well as a versatile second bedroom or office space, and a full bathroom located off the living area. Upstairs, a large ensuite bedroom and another sizable bedroom or bonus room await. This home also offers the convenience of an attached 2-car garage. Don't miss out on this opportunity, schedule your showing today before it's gone!
Sold for $255,000
$255,000
4416 Southbridge Ct, Louisville, KY 40272
4beds
2,239sqft
Single Family Residence
Built in 1994
-- sqft lot
$258,600 Zestimate®
$114/sqft
$2,172 Estimated rent
Home value
$258,600
$246,000 - $272,000
$2,172/mo
Zestimate® history
Owner options
List your home for rent
$2,172/mo
Rent Zestimate®
Find your next renter with Zillow Rental Manager. Plus, with online applications, you can quickly screen prospective tenants – for free.
$2,172/mo
Rent Zestimate®
Refinance and save
$1,271/mo
Est. payment
Refinancing to a lower rate could help reduce your monthly payments and save thousands over the life of the loan.
$1,271/mo
Est. payment
Explore your selling options
Work with a Zillow partner agent
Leverage their expertise and Zillow's premium Showcase listings to get your home seen by more buyers.
Get startedList with your own agent
Get your home in front of millions of buyers by listing it on Zillow.
Learn how to do itSell it yourself
Take full control of how buyers see your home on Zillow by listing For Sale by Owner (FSBO).
List your homeWhat's special
Ample closet storageVaulted ceilingCustom cabinetryBeautiful granite countertops
Zillow last checked:
Listing updated:
Listed by:
Laura Aubrey 502-472-1595,
Real Broker, LLC
Bought with:
Christopher W Meyer, 219640
Nest Realty
Source: Metro Search Inc. LLC DBA Apex MLS,MLS#: 1705143
Facts & features
Interior
Bedrooms & bathrooms
- Bedrooms: 4
- Bathrooms: 3
- Full bathrooms: 3
Primary bedroom
- Description: Two Closets
- Level: First
Bedroom
- Level: First
Bedroom
- Description: En-suite
- Level: Second
Bedroom
- Level: Second
Primary bathroom
- Description: Walk-in shower
- Level: First
Full bathroom
- Description: Tub/shower
- Level: First
Full bathroom
- Description: Walk-in shower
- Level: Second
Dining area
- Level: First
Kitchen
- Level: First
Laundry
- Level: First
Living room
- Level: First
Heating
- Forced Air, Natural Gas
Appliances
- Laundry: In Unit
Features
- Basement: None
- Number of fireplaces: 1
Interior area
- Total structure area: 2,239
- Total interior livable area: 2,239 sqft
- Finished area above ground: 2,239
- Finished area below ground: 0
Property
Parking
- Total spaces: 2
- Parking features: Off Street, Attached, Entry Side
- Attached garage spaces: 2
- Has uncovered spaces: Yes
Features
- Stories: 2
- Patio & porch: Porch
- Fencing: None
Lot
- Features: Cleared, Level
Details
- Parcel number: 24271544160000
Construction
Type & style
- Home type: SingleFamily
- Property subtype: Single Family Residence
Materials
- Brick
- Foundation: Slab
- Roof: Shingle
Condition
- Year built: 1994
Utilities & green energy
- Sewer: Public Sewer
- Water: Public
- Utilities for property: Electricity Connected, Natural Gas Connected
Community & HOA
Community
- Subdivision: Stoneview Garden
HOA
- Has HOA: No
Location
- Region: Louisville
Financial & listing details
- Price per square foot: $114/sqft
- Tax assessed value: $160,000
- Annual tax amount: $1,324
- Date on market: 12/11/2025
- Electric utility on property: Yes
Price history
| Date | Event | Price |
|---|---|---|
| 2/6/2026 | Sold | $255,000$114/sqft |
Source:  Metro Search Inc. LLC DBA Apex MLS #1705143 Report a problem Metro Search Inc. LLC DBA Apex MLS #1705143 Report a problem | ||
| 12/30/2025 | Contingent | $255,000$114/sqft |
Source: Metro Search Inc. LLC DBA Apex MLS #1705143 Report a problem | ||
| 12/11/2025 | Listed for sale | $255,000+59.4%$114/sqft |
Source: Metro Search Inc. LLC DBA Apex MLS #1705143 Report a problem | ||
| 10/19/2016 | Sold | $160,000+24%$71/sqft |
Source: Public Record Report a problem | ||
| 1/11/2016 | Sold | $129,000-4.4%$58/sqft |
Source: Metro Search Inc. LLC DBA Apex MLS #1436493 Report a problem | ||
| 12/25/2015 | Pending sale | $135,000$60/sqft |
Source: RE/MAX Champions #1436493 Report a problem | ||
| 12/23/2015 | Listed for sale | $135,000$60/sqft |
Source: RE/MAX Champions #1436493 Report a problem | ||
Public tax history
| Year | Property taxes | Tax assessment |
|---|---|---|
| 2024 | $1,324 -2.8% | $160,000 |
| 2023 | $1,362 -5.2% | $160,000 |
| 2022 | $1,436 -7.2% | $160,000 |
| 2021 | $1,548 +10.9% | $160,000 |
| 2020 | $1,397 | $160,000 |
| 2019 | $1,397 +1.8% | $160,000 |
| 2018 | $1,371 | $160,000 |
| 2017 | $1,371 -3.4% | $160,000 +12.7% |
| 2013 | $1,420 | $142,000 |
| 2011 | $1,420 | $142,000 |
| 2010 | $1,420 | $142,000 |
| 2009 | $1,420 | $142,000 |
| 2007 | -- | $142,000 |
| 2006 | -- | $142,000 |
| 2005 | -- | $142,000 |
| 2004 | -- | $142,000 |
Find assessor info on the county website
Neighborhood: Valley Station
Nearby homes
- $235,0004 bd3 ba1.9k sqft4472 Southbridge Ct, Louisville, KY 40272Sold
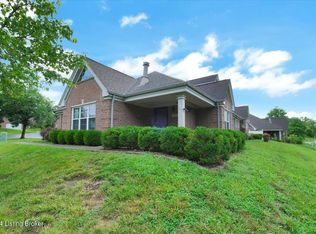
- $259,9004 bd3 ba2.2k sqft4476 Southbridge Ct, Louisville, KY 40272Sold
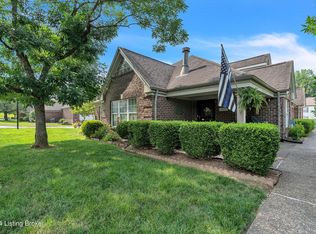
- $250,0004 bd3 ba1.8k sqft4414 Southbridge Ct, Louisville, KY 40272Sold
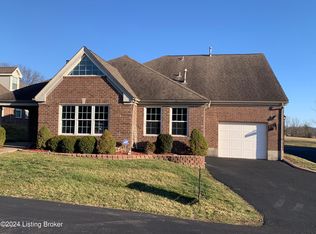
- $255,0004 bd3 ba2.2k sqft4402 Southbridge Ct, Louisville, KY 40272Sold
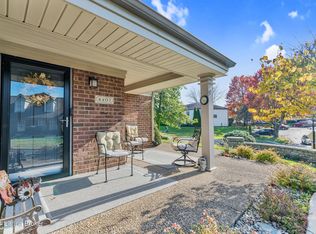
- $253,0004 bd3 ba2.2k sqft4422 Southbridge Ct, Louisville, KY 40272Sold
- $257,5004 bd3 ba2.2k sqft4436 Southbridge Ct, Louisville, KY 40272Sold
- $255,0004 bd3 ba2.2k sqft4464 Southbridge Ct, Louisville, KY 40272Sold
- $235,0004 bd3 ba2.2k sqft4445 Southbridge Ct, Louisville, KY 40272For Sale
Nearby schools
GreatSchools rating
- 4/10Layne Elementary SchoolGrades: K-5Distance: 0.4 mi
- NARobert Frost Sixth-Grade AcademyGrades: 6Distance: 0.5 mi
- 1/10Doss High SchoolGrades: 9-12Distance: 3 mi


Get pre-qualified for a loan
At Zillow Home Loans, we can pre-qualify you in as little as 5 minutes with no impact to your credit score.An equal housing lender. NMLS #10287.
Sell for more on Zillow
Get a Zillow Showcase℠ listing at no additional cost and you could sell for .
$258,600
2% more
+$5,172
With Zillow Showcase(estimated)
$263,772
- Kentucky
- Jefferson County
- Louisville
- 40272
- Valley Station
- 4416 Southbridge Ct
Nearby cities
Nearby neighborhoods
Nearby zip codes
Other Louisville Topics
