Welcome to this beautifully cared-for 4 bedroom, 3 bath residence in the desirable Stoneview Gardens community, where comfort, space, and privacy come together effortlessly. Tucked into a uniquely private setting, this home is complemented by an expansive greenspace and a welcoming covered patio - perfect for enjoying quiet mornings or unwinding in the evening. Inside, the heart of the home is the striking great room, highlighted by soaring vaulted ceilings with exposed beams and an abundance of windows that fill the space with natural light. A cozy fireplace framed by custom built-in bookcases adds warmth and character, while a convenient passthrough connects seamlessly to the kitchen - ideal for both entertaining and everyday living. The kitchen is thoughtfully designed with granite countertops, stainless steel appliances, and an open flow into the dining area, where another vaulted ceiling enhances the sense of space. The main level features two bedrooms, including a spacious primary suite with a private en suite bath, along with the convenience of first-floor laundry. Upstairs, you'll find two additional bedrooms , offering a functional layout for family or guests. Additional highlights include an attached two-car garage and a location that provides quick and easy access to the Gene Snyder, making daily commutes a breeze. This home offers a rare combination of style, functionality, and privacy in a sought-after setting—ready for you to move in and enjoy.
Sold for $255,000
$255,000
4464 Southbridge Ct, Louisville, KY 40272
4beds
2,239sqft
Condominium
Built in 1995
-- sqft lot
$255,300 Zestimate®
$114/sqft
$2,216 Estimated rent
Home value
$255,300
$243,000 - $268,000
$2,216/mo
Zestimate® history
Owner options
List your home for rent
$2,216/mo
Rent Zestimate®
Find your next renter with Zillow Rental Manager. Plus, with online applications, you can quickly screen prospective tenants – for free.
$2,216/mo
Rent Zestimate®
Refinance and save
$1,271/mo
Est. payment
Refinancing to a lower rate could help reduce your monthly payments and save thousands over the life of the loan.
$1,271/mo
Est. payment
Explore your selling options
Work with a Zillow partner agent
Leverage their expertise and Zillow's premium Showcase listings to get your home seen by more buyers.
Get startedList with your own agent
Get your home in front of millions of buyers by listing it on Zillow.
Learn how to do itSell it yourself
Take full control of how buyers see your home on Zillow by listing For Sale by Owner (FSBO).
List your homeWhat's special
First-floor laundryWelcoming covered patioStainless steel appliancesAttached two-car garageExpansive greenspaceStriking great room
Zillow last checked:
Listing updated:
Listed by:
Jay Pitts 502-384-5944,
RE/MAX Premier Properties,
John Gossman 502-727-0670
Bought with:
Robin Frazier, 218502
Coldwell Banker McMahan
Source: Metro Search Inc. LLC DBA Apex MLS,MLS#: 1713981
Facts & features
Interior
Bedrooms & bathrooms
- Bedrooms: 4
- Bathrooms: 3
- Full bathrooms: 3
Primary bedroom
- Level: First
Bedroom
- Level: First
Bedroom
- Level: Second
Bedroom
- Level: Second
Primary bathroom
- Level: First
Full bathroom
- Level: First
Full bathroom
- Level: Second
Kitchen
- Level: First
Laundry
- Level: First
Living room
- Level: First
Heating
- Forced Air, Natural Gas
Cooling
- Central Air
Appliances
- Laundry: In Unit
Features
- Basement: None
- Number of fireplaces: 1
Interior area
- Total structure area: 2,239
- Total interior livable area: 2,239 sqft
- Finished area above ground: 2,239
- Finished area below ground: 0
Property
Parking
- Total spaces: 2
- Parking features: Attached, Entry Side
- Attached garage spaces: 2
Features
- Stories: 2
- Patio & porch: Patio, Porch
- Fencing: Wood
Details
- Parcel number: 24271544640000
Construction
Type & style
- Home type: Condo
- Architectural style: Traditional
- Property subtype: Condominium
Materials
- Vinyl Siding, Aluminum Siding, Brick
- Foundation: Slab, Concrete Perimeter
- Roof: Shingle
Condition
- Year built: 1995
Utilities & green energy
- Sewer: Public Sewer
- Water: Public
- Utilities for property: Electricity Connected
Community & HOA
Community
- Subdivision: Stoneview Garden
HOA
- Has HOA: Yes
- Services included: Maintenance Grounds, Sewer, Snow Removal, Trash, Water
Location
- Region: Louisville
Financial & listing details
- Price per square foot: $114/sqft
- Tax assessed value: $237,000
- Annual tax amount: $2,761
- Date on market: 4/10/2026
- Electric utility on property: Yes
Price history
| Date | Event | Price |
|---|---|---|
| 7/27/2026 | Sold | $255,000-1.9%$114/sqft |
Source:  Metro Search Inc. LLC DBA Apex MLS #1713981 Report a problem Metro Search Inc. LLC DBA Apex MLS #1713981 Report a problem | ||
| 7/6/2026 | Pending sale | $259,950$116/sqft |
Source: Metro Search Inc. LLC DBA Apex MLS #1713981 Report a problem | ||
| 4/10/2026 | Listed for sale | $259,950$116/sqft |
Source: Metro Search Inc. LLC DBA Apex MLS #1713981 Report a problem | ||
| 4/6/2026 | Listing removed | $259,950$116/sqft |
Source: Metro Search Inc. LLC DBA Apex MLS #1706176 Report a problem | ||
| 3/11/2026 | Price change | $259,950-2.8%$116/sqft |
Source: Metro Search Inc. LLC DBA Apex MLS #1706176 Report a problem | ||
| 1/5/2026 | Listed for sale | $267,500+12.9%$119/sqft |
Source: Metro Search Inc. LLC DBA Apex MLS #1706176 Report a problem | ||
| 8/18/2023 | Sold | $237,000-1.3%$106/sqft |
Source: Metro Search Inc. LLC DBA Apex MLS #1640946 Report a problem | ||
| 8/1/2023 | Pending sale | $240,000$107/sqft |
Source: Metro Search Inc. LLC DBA Apex MLS #1640946 Report a problem | ||
| 7/14/2023 | Listed for sale | $240,000$107/sqft |
Source: Metro Search Inc. LLC DBA Apex MLS #1640946 Report a problem | ||
Public tax history
| Year | Property taxes | Tax assessment |
|---|---|---|
| 2024 | $2,761 +108.8% | $237,000 +51.2% |
| 2023 | $1,322 -5.3% | $156,730 |
| 2022 | $1,397 -7.2% | $156,730 |
| 2021 | $1,506 +10.8% | $156,730 |
| 2020 | $1,359 | $156,730 |
| 2019 | $1,359 +1.8% | $156,730 |
| 2018 | $1,335 | $156,730 |
| 2017 | $1,335 -14.8% | $156,730 |
| 2013 | $1,567 | $156,730 |
| 2011 | $1,567 | $156,730 |
| 2010 | $1,567 | $156,730 |
| 2009 | $1,567 | $156,730 |
| 2007 | -- | $156,730 |
| 2006 | -- | $156,730 |
| 2005 | -- | $156,730 |
| 2004 | -- | $156,730 |
Find assessor info on the county website
Neighborhood: Valley Station
Nearby homes
- $235,0004 bd3 ba2.2k sqft4445 Southbridge Ct, Louisville, KY 40272For Sale

- $---- bd-- ba-- sqft4400 Southbridge Ct, Louisville, KY 40272Off Market
- $235,0004 bd3 ba1.9k sqft4472 Southbridge Ct, Louisville, KY 40272Sold
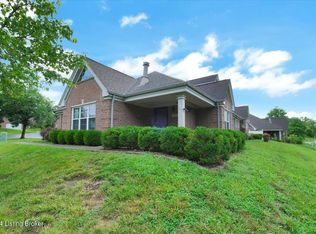
- $259,9004 bd3 ba2.2k sqft4476 Southbridge Ct, Louisville, KY 40272Sold
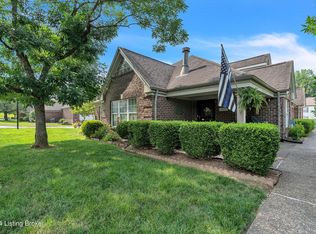
- $250,0004 bd3 ba1.8k sqft4414 Southbridge Ct, Louisville, KY 40272Sold
- $255,0004 bd3 ba2.2k sqft4416 Southbridge Ct, Louisville, KY 40272Sold
- $255,0004 bd3 ba2.2k sqft4402 Southbridge Ct, Louisville, KY 40272Sold
- $253,0004 bd3 ba2.2k sqft4422 Southbridge Ct, Louisville, KY 40272Sold
Nearby schools
GreatSchools rating
- 4/10Layne Elementary SchoolGrades: K-5Distance: 0.4 mi
- NARobert Frost Sixth-Grade AcademyGrades: 6Distance: 0.5 mi
- 1/10Doss High SchoolGrades: 9-12Distance: 3 mi


Get pre-qualified for a loan
At Zillow Home Loans, we can pre-qualify you in as little as 5 minutes with no impact to your credit score.An equal housing lender. NMLS #10287.
Sell for more on Zillow
Get a Zillow Showcase℠ listing at no additional cost and you could sell for .
$255,300
2% more
+$5,106
With Zillow Showcase(estimated)
$260,406
- Kentucky
- Jefferson County
- Louisville
- 40272
- Valley Station
- 4464 Southbridge Ct
Nearby cities
Nearby neighborhoods
Nearby zip codes
Other Louisville Topics
