Skip main navigation
Sold
  • Price Unknown

    4416 Switchgrass St, Celina, TX 75009

    4beds
    2,664sqft
    Single Family Residence
    Built in 2015
    8,319.96 Square Feet Lot
    $558,300 Zestimate®
    $--/sqft
    $3,262 Estimated rent

    Home value

    $558,300

    $530,000 - $586,000

    $3,262/mo

    Zestimate® history
    Loading
    Loading...

    Owner options

    List your home for rent

    $3,262/mo

    Rent Zestimate®

    Find your next renter with Zillow Rental Manager. Plus, with online applications, you can quickly screen prospective tenants – for free.

    Learn more

    $3,262/mo

    Rent Zestimate®

    Refinance and save

    $132/mo

    Est. payment

    Refinancing to a lower rate could help reduce your monthly payments and save thousands over the life of the loan.

    See today's rates

    $132/mo

    Est. payment

    Explore your selling options

    Work with a Zillow partner agent

    Leverage their expertise and Zillow's premium Showcase listings to get your home seen by more buyers.

    Get started

    List with your own agent

    Get your home in front of millions of buyers by listing it on Zillow.

    Learn how to do it

    Sell it yourself

    Take full control of how buyers see your home on Zillow by listing For Sale by Owner (FSBO).

    List your home

    What's special

    Ceiling fansOpen planLarge dining areaLarge livingQuartz counter topsWalk-in closetsStone front

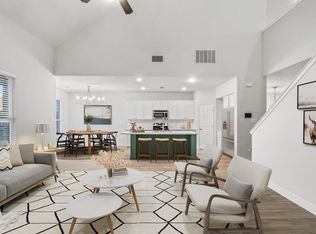
    Beautiful inside and out. Meticulously maintained. 4 or 5 bedroom, great for multi-generational families, three full baths PLUS a 3 car garage. Open plan is perfect for entertaining. Kitchen features quartz counter tops, lots of cabinets, great layout for easy cooking. Main living area has fireplace with stone front, hardwood floors and plenty of natural light. Large dining area OR easily convert the craft room to another eating area. Over sized master bedroom is split from others for privacy. All bedrooms with walk-in closets and ceiling fans. Need a special place for aging parents or private game room for the kids... there is a large living with adjacent bathroom and bedroom just off the entry. Just close off that side of the house with the sliding barn-type door and you have a very private space. Two additional oversized bedrooms. The storage in this home is amazing. HOA maintains the front grass. Lots of community amenities including pool, trails & more! Prosper ISD.

    Zillow last checked:

    Listing updated:

    Listed by:

    Gerry Jones 0361919 817-354-7653,

    Century 21 Mike Bowman, Inc. 817-354-7653

    Bought with:

    Jessica Pierson

    Fathom Realty, LLC

    Source: NTREIS,MLS#: 20356571

    Facts & features

    Interior

    Bedrooms & bathrooms
    • Bedrooms: 4
    • Bathrooms: 3
    • Full bathrooms: 3
    Primary bedroom
    • Level: First
    • Dimensions: 16 x 13
    Bedroom
    • Level: First
    • Dimensions: 12 x 11
    Bedroom
    • Level: First
    • Dimensions: 12 x 11
    Bedroom
    • Level: First
    • Dimensions: 12 x 11
    Bonus room
    • Level: First
    • Dimensions: 15 x 12
    Dining room
    • Level: First
    • Dimensions: 12 x 10
    Kitchen
    • Features: Breakfast Bar, Built-in Features, Fireplace, Kitchen Island, Linen Closet, Pantry, Split Bedrooms, Solid Surface Counters, Separate Shower, Utility Room
    • Level: First
    • Dimensions: 16 x 11
    Living room
    • Level: First
    • Dimensions: 20 x 15
    Office
    • Level: First
    • Dimensions: 13 x 11
    Heating
    • Central, Fireplace(s), Natural Gas
    Cooling
    • Central Air, Ceiling Fan(s), Electric
    Appliances
    • Included: Dishwasher, Electric Oven, Gas Cooktop, Disposal, Microwave, Water Softener, Vented Exhaust Fan, Wine Cooler
    • Laundry: Washer Hookup, Electric Dryer Hookup, Laundry in Utility Room
    Features
    • Dry Bar, Granite Counters, High Speed Internet, Kitchen Island, Open Floorplan, Other, Pantry, Cable TV, Walk-In Closet(s)
    • Flooring: Carpet, Ceramic Tile, Hardwood, Tile
    • Windows: Plantation Shutters, Window Coverings
    • Has basement: No
    • Number of fireplaces: 1
    • Fireplace features: Family Room, Gas, Gas Log
    Interior area
    • Total interior livable area: 2,664 sqft

    Property

    Parking
    • Total spaces: 3
    • Parking features: Concrete, Garage Faces Front, Garage, Garage Door Opener
    • Attached garage spaces: 3
    Features
    • Levels: One
    • Stories: 1
    • Patio & porch: Covered
    • Pool features: None, Community
    • Fencing: Wood
    Lot
    • Size: 8,319 sqft
    • Features: Interior Lot, Landscaped, Subdivision, Sprinkler System
    Details
    • Additional structures: Storage
    • Parcel number: R1073300D01301

    Construction

    Type & style
    • Home type: SingleFamily
    • Architectural style: Traditional,Detached
    • Property subtype: Single Family Residence
    Materials
    • Brick
    • Foundation: Slab
    • Roof: Composition
    Condition
    • Year built: 2015

    Utilities & green energy

    • Utilities for property: Electricity Connected, Natural Gas Available, Municipal Utilities, Sewer Available, Separate Meters, Underground Utilities, Water Available, Cable Available

    Community & neighborhood

    Security
    • Security features: Smoke Detector(s)
    Community
    • Community features: Clubhouse, Fitness Center, Fishing, Playground, Park, Pool, Sidewalks, Tennis Court(s), Trails/Paths, Curbs
    Location
    • Region: Celina
    • Subdivision: Light Farms Ph Three Cypress & Sage Neighborhoods

    HOA & financial

    HOA
    • Has HOA: Yes
    • HOA fee: $132 monthly
    • Amenities included: Maintenance Front Yard
    • Services included: All Facilities, Association Management, Maintenance Grounds
    • Association name: Insight Association Management
    • Association phone: 214-494-6002

    Other

    Other facts
    • Listing terms: Cash,Conventional,FHA,VA Loan

    Price history

    DateEventPrice
    7/18/2023Sold--
    Source: NTREIS #20356571 Report a problem
    6/25/2023Pending sale$630,000$236/sqft
    Source: NTREIS #20356571 Report a problem
    6/18/2023Contingent$630,000$236/sqft
    Source: NTREIS #20356571 Report a problem
    6/15/2023Listed for sale$630,000$236/sqft
    Source: Century 21 Mike Bowman Inc. #20356571 Report a problem

    Public tax history

    YearProperty taxesTax assessment
    2025$6,601 -11.6%$584,174 -2%
    2024$7,464 +44.9%$596,354 +35.4%
    2023$5,152 -15.4%$440,559 +10%
    2022$6,093 +4.6%$400,508 +10%
    2021$5,825 -1.9%$364,098 +0.2%
    2020$5,939 -6.4%$363,455 -2.1%
    2019$6,346 -3%$371,335 +2.6%
    2018$6,540 +64.9%$362,000 +3.9%
    2017$3,965 $348,255 +72.1%
    2016$3,965 $202,317

    Find assessor info on the county website

    Neighborhood: 75009

    Nearby schools

    GreatSchools rating
    Schools provided by the listing agent
    • Elementary: Light Farms
    • Middle: Reynolds
    • High: Prosper
    • District: Prosper ISD

    Source: NTREIS. This data may not be complete. We recommend contacting the local school district to confirm school assignments for this home.

    Get a cash offer in 3 minutes
    Find out how much your home could sell for in as little as 3 minutes with a no-obligation cash offer.
    Estimated market value
    $558,300
    Get a cash offer in 3 minutes
    Find out how much your home could sell for in as little as 3 minutes with a no-obligation cash offer.
    Estimated market value
    $558,300