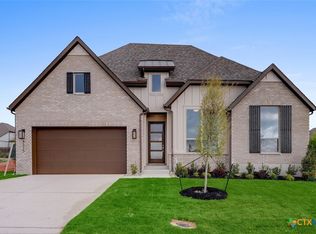
Welcome to Mont Blanc in Schertz—perfectly positioned between San Antonio and Austin, offering the best of both vibrant cities while enjoying the comfort of a peaceful community setting. This stunning Highland Home is designed for both everyday living and exceptional entertaining, featuring 5 spacious bedrooms with both the primary suite and a secondary bedroom conveniently located on the main level. The heart of the home is a beautifully appointed kitchen showcasing double ovens, a gas cooktop, abundant cabinetry, expansive counter space, and a large center island that naturally caters to gathering. The open-concept layout flows effortlessly into the family room, where soaring ceilings and a cozy gas-starter fireplace create an inviting atmosphere.
Designed with entertainment in mind, this home includes a dedicated entertainment room on the main floor—perfect for movie nights or game days. Step outside to a generous covered patio, ideal for outdoor dining or relaxing evenings. A 3-car tandem garage provides ample space for vehicles, storage, or hobbies. Blending thoughtful design, comfort, and functionality, this home offers the ideal balance for those who love to host, unwind, and enjoy a connected lifestyle in one of the area’s most desirable locations.
Closed
Zillow last checked:
Listing updated:
Bought with:
Milton Perkins, TREC #0780618
Lpt Realty
, TREC #null
Source: Central Texas MLS,MLS#: 601673 Originating MLS: Williamson County Association of REALTORS
Originating MLS: Williamson County Association of REALTORSPrice history
| Date | Event | Price |
|---|---|---|
| 7/20/2026 | Sold | -- |
Source:  Central Texas MLS #601673 Report a problem Central Texas MLS #601673 Report a problem | ||
| 7/6/2026 | Pending sale | $659,935$173/sqft |
Source: Central Texas MLS #601673 Report a problem | ||
| 7/6/2026 | Price change | $659,935+1.5%$173/sqft |
Source:  LERA MLS #1933406 Report a problem LERA MLS #1933406 Report a problem | ||
| 7/3/2026 | Pending sale | $649,935$170/sqft |
Source: LERA MLS #1933406 Report a problem | ||
| 7/3/2026 | Listed for sale | $649,935$170/sqft |
Source: Central Texas MLS #601673 Report a problem | ||
| 5/18/2026 | Pending sale | $649,935$170/sqft |
Source: Central Texas MLS #601673 Report a problem | ||
| 5/1/2026 | Price change | $649,935-3.1%$170/sqft |
Source: LERA MLS #1933406 Report a problem | ||
| 4/28/2026 | Price change | $670,935-2.9%$175/sqft |
Source: LERA MLS #1933406 Report a problem | ||
| 4/21/2026 | Price change | $690,935+1.2%$181/sqft |
Source: Central Texas MLS #601673 Report a problem | ||
| 4/15/2026 | Listed for sale | $682,434$179/sqft |
Source: LERA MLS #1933406 Report a problem | ||
| 2/10/2026 | Pending sale | $682,434$179/sqft |
Source: LERA MLS #1933406 Report a problem | ||
| 1/12/2026 | Price change | $682,434+1.4%$179/sqft |
Source: LERA MLS #1933406 Report a problem | ||
| 12/18/2025 | Listed for sale | $673,146$176/sqft |
Source:  Highland Homes Report a problem Highland Homes Report a problem | ||


Get a cash offer in 3 minutes
Find out how much your home could sell for in as little as 3 minutes with a no-obligation cash offer.
Estimated market value
$652,900
