Beautiful 1 story home featuring 4 bdrms, 3.5 baths, a private study, and an entertainment room. The open concept design centers around a chef inspired kitchen with dual islands, perfect for cooking and entertaining. Enjoy spacious living areas, abundant natural light, and a 3 car tandem garage for extra storage and convenience. Designed for both comfort and functionality, this home offers the perfect blend of luxury and everyday living.
Active
Price increase: $31.3K (10/12)
$691,190
4425 Wendell Way, Cibolo, TX 78108
4beds
2,980sqft
Single Family Residence
Built in 2026
8,407 Square Feet Lot
$-- Zestimate®
$232/sqft
$42/mo HOA
What's special
- 132 days
- 17
- 1
Zillow last checked:
Listing updated:
Listed by:
Dina Verteramo 210-380-8600,
Highland Homes Realty
Source: Central Texas MLS,MLS#: 617011 Originating MLS: Williamson County Association of REALTORS
Originating MLS: Williamson County Association of REALTORSFacts & features
Interior
Bedrooms & bathrooms
- Bedrooms: 4
- Bathrooms: 4
- Full bathrooms: 3
- 1/2 bathrooms: 1
Primary bedroom
- Level: Main
- Dimensions: 17.00 x 14.00
Bedroom 2
- Level: Main
- Dimensions: 10.00 x 11.00
Bedroom 3
- Level: Main
- Dimensions: 11.00 x 11.00
Bedroom 4
- Level: Main
- Dimensions: 10.00 x 12.00
Primary bathroom
- Level: Main
- Dimensions: 14.00 x 11.00
Bonus room
- Level: Main
- Dimensions: 11.00 x 15.00
Dining room
- Level: Main
- Dimensions: 13.00 x 10.00
Family room
- Level: Main
- Dimensions: 18.00 x 17.00
Kitchen
- Level: Main
- Dimensions: 15.00 x 15.00
Office
- Level: Main
- Dimensions: 10.00 x 14.00
Heating
- Central, Natural Gas
Cooling
- Central Air, 1 Unit
Appliances
- Included: Dishwasher, Gas Cooktop, Disposal, Microwave, Plumbed For Ice Maker, Built-In Oven, Cooktop
- Laundry: Washer Hookup, Electric Dryer Hookup, Inside, Main Level, Laundry Room
Features
- Ceiling Fan(s), Garden Tub/Roman Tub, High Ceilings, Home Office, Multiple Living Areas, Open Floorplan, Pull Down Attic Stairs, Storage, Separate Shower, Vanity, Walk-In Closet(s), Breakfast Bar, Eat-in Kitchen, Kitchen Island, Pantry, Walk-In Pantry
- Flooring: Carpet, Ceramic Tile, Wood
- Windows: Double Pane Windows
- Attic: Pull Down Stairs
- Has fireplace: No
- Fireplace features: None
Interior area
- Total interior livable area: 2,980 sqft
Video & virtual tour
Property
Parking
- Total spaces: 3
- Parking features: Attached Carport, Garage, Garage Door Opener, Tandem
- Garage spaces: 3
- Has carport: Yes
Features
- Levels: One
- Stories: 1
- Patio & porch: Covered, Patio
- Exterior features: Covered Patio, Rain Gutters
- Pool features: None
- Fencing: Privacy
- View description: None
- Body of water: None
Lot
- Size: 8,407 Square Feet
Details
- Parcel number: 220365
- Special conditions: Builder Owned
Construction
Type & style
- Home type: SingleFamily
- Architectural style: Traditional
- Property subtype: Single Family Residence
Materials
- Masonry
- Foundation: Slab
- Roof: Composition,Shingle
Condition
- Under Construction
- New construction: Yes
- Year built: 2026
Details
- Builder name: Highland Homes
Utilities & green energy
- Sewer: Public Sewer
- Water: Public
- Utilities for property: Natural Gas Available, Other, See Remarks, Trash Collection Public
Green energy
- Energy efficient items: HVAC, Water Heater, Windows
Community & HOA
Community
- Features: Other, See Remarks
- Security: Prewired, Smoke Detector(s)
- Subdivision: Mont Blanc
HOA
- Has HOA: Yes
- HOA fee: $500 annually
- HOA name: AMG Management
- HOA phone: 210-485-4088
Location
- Region: Cibolo
Financial & listing details
- Price per square foot: $232/sqft
- Date on market: 6/16/2026
- Cumulative days on market: 132 days
- Listing agreement: Exclusive Agency
- Listing terms: Cash,Conventional,FHA,VA Loan
Estimated market value
Not available
Estimated sales range
Not available
Not available
Price history
| Date | Event | Price |
|---|---|---|
| 10/12/2026 | Price change | $691,190+4.7%$232/sqft |
Source:  LERA MLS #1992364 Report a problem LERA MLS #1992364 Report a problem | ||
| 9/1/2026 | Price change | $659,890+1.5%$221/sqft |
Source: LERA MLS #1992364 Report a problem | ||
| 8/3/2026 | Price change | $649,890+3.2%$218/sqft |
Source:  Central Texas MLS #617011 Report a problem Central Texas MLS #617011 Report a problem | ||
| 5/22/2026 | Listed for sale | $629,890$211/sqft |
Source:  Highland Homes Report a problem Highland Homes Report a problem | ||
Public tax history
Tax history is unavailable.
Monthly payment
Est. payment
Payment breakdown
Explore the cost of this home by adjusting the details. Changes won't be saved.Climate risks
Neighborhood: 78108
Nearby schools
Schools provided by the listing agent
- Elementary: John A Sippel Elementary
- Middle: J Frank Dobie Junior High School
- High: Byron P Steele II High School
- District: Schertz-Cibolo Universal City ISD
Source: Central Texas MLS. This data may not be complete. We recommend contacting the local school district to confirm school assignments for this home.

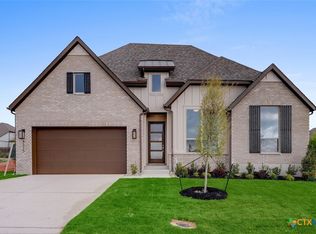

Similar homes
- $672,5814 bd5 ba2.7k sqft4714 Wide Acre Lane, Cibolo, TX 78108New Construction

 LERA MLS
 - $668,2804 bd5 ba2.9k sqft4623 Wide Acre Ln, Cibolo, TX 78108New Construction
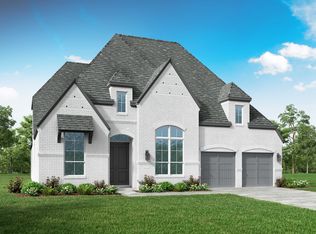 Highland Homes
 - $649,2394 bd5 ba2.7k sqft4619 Wide Acre Ln, Cibolo, TX 78108Active
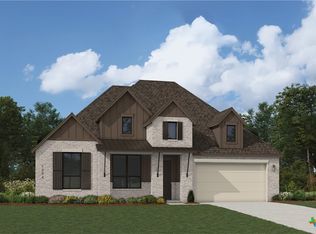
 MLS ID #623535, Dina Verteramo, Highland Homes Realty. Central Texas MLS
 - from $647,9904 bd3 ba3.6k sqftPlan Sheffield Plan, Mont Blanc, Cibolo, TX 78108New Construction
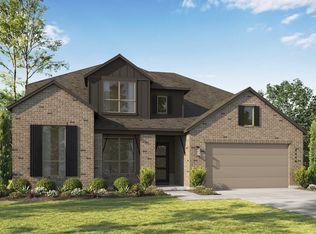 Highland Homes
 - $699,4505 bd5 ba3.9k sqft4315 Wendell Way, Cibolo, TX 78108ActiveMLS ID #623533, Dina Verteramo, Highland Homes Realty. Central Texas MLS
