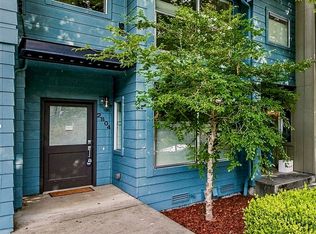
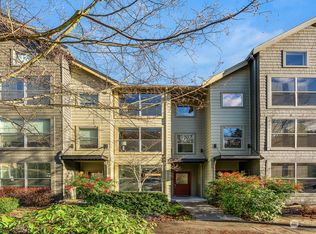
Bright and spacious, this 2-story modern Craftsman farmhouse is filled with character, comfort, and natural light—an ideal setting for a growing household. The 4-bed, 2.5-bath layout features red oak floors, high ceilings, and an open flow that makes everyday living feel effortless. Thoughtful craftsmanship pairs beautifully with modern convenience, offering flexible spaces for living, working, and entertaining. Step outside to a private yard designed for connection and relaxation, complete with a stone patio, mature gardens, and direct access to greenspace—perfect for games, gatherings, or simply unwinding outdoors. The oversized 1-car detached garage includes built-in storage, offering ample room for bikes, gear, and seasonal essentials. The location is exceptional—just moments from the Columbia City light rail, neighborhood parks, and a wide variety of local restaurants. Stroll to the Wednesday Farmers Market, the beloved Columbia City Library, and a lively lineup of summer events in the park. New bike trails, local gyms, and eclectic shops are all close by, making daily routines active, vibrant, and convenient. With an easy commute to downtown and a welcoming community at your doorstep, this home blends charm, space, and walkability, enhancing everyday life. Pre-inspected and move-in ready.
Pending
Listed by: Windermere R E Mount Baker • Jeanine A Burke
$920,000
4417 28th Avenue S, Seattle, WA 98108
4beds
2,100sqft
Single Family Residence
Built in 2005
3,519 Square Feet Lot
$-- Zestimate®
$438/sqft
$119/mo HOA
What's special
Stone patioBright and spaciousHigh ceilingsRed oak floorsOpen flowMature gardensDirect access to greenspace
- 27 days |
- 629 |
- 39 |
Likely to sell faster than
Zillow last checked:
Listing updated:
Listed by:
Jeanine A Burke,
Windermere R E Mount Baker,
Jennifer Butler,
Windermere R E Mount Baker
Source: NWMLS as distributed by MLS GRID,MLS#: 2537214
Facts & features
Interior
Bedrooms & bathrooms
- Bedrooms: 4
- Bathrooms: 3
- Full bathrooms: 2
- 1/2 bathrooms: 1
- Main level bathrooms: 1
Primary bedroom
- Level: Second
Bedroom
- Level: Second
Bedroom
- Level: Second
Bedroom
- Level: Second
Bathroom full
- Level: Second
Bathroom full
- Level: Second
Other
- Level: Main
Den office
- Level: Main
Dining room
- Level: Main
Entry hall
- Level: Main
Family room
- Level: Main
Kitchen with eating space
- Level: Main
Living room
- Level: Main
Utility room
- Level: Main
Heating
- Fireplace, Radiant, Natural Gas
Cooling
- None
Appliances
- Included: Dishwasher, Disposal, Dryer, Microwave, Refrigerator, Stove(s)/Range(s), Washer, Dishwasher(s), Dryer(s), Garbage Disposal, Microwave(s), Refrigerator(s), Washer(s), Water Heater: Gas, Water Heater Location: closet
Features
- Bath Off Primary, Dining Room, High Tech Cabling, Pantry
- Flooring: Bamboo/Cork, Ceramic Tile, Hardwood
- Windows: Dbl Pane/Storm Window
- Basement: None
- Number of fireplaces: 1
- Fireplace features: Electric, Main Level: 1, Fireplace
Interior area
- Total structure area: 2,100
- Total interior livable area: 2,100 sqft
Property
Parking
- Total spaces: 1
- Parking features: Detached Garage
- Has garage: Yes
- Covered spaces: 1
Features
- Levels: Two
- Stories: 2
- Entry location: Main
- Patio & porch: Bath Off Primary, Dbl Pane/Storm Window, Dining Room, Fireplace, High Tech Cabling, Pantry, Security System, Walk-In Closet(s), Water Heater
- Has view: Yes
- View description: Territorial
Lot
- Size: 3,519 Square Feet
- Features: Adjacent to Public Land, Curbs, Drought Resistant Landscape, Paved, Sidewalk, Cable TV, Fenced-Partially, Gas Available, High Speed Internet, Patio
- Topography: Level
- Residential vegetation: Garden Space
Details
- Parcel number: 6056100123
- Zoning description: Jurisdiction: City
- Special conditions: Standard
Construction
Type & style
- Home type: SingleFamily
- Architectural style: Craftsman,2 Story
- Property subtype: Single Family Residence
Materials
- Cement Planked, Wood Siding, Cement Plank
- Foundation: Poured Concrete
- Roof: Composition
Condition
- Very Good
- Year built: 2005
Utilities & green energy
- Electric: Company: SCL
- Sewer: Sewer Connected, Company: SPU
- Water: Public, Company: SPU
- Utilities for property: Century Link
Community & HOA
Community
- Features: CCRs, Park, Playground
- Security: Security System
- Subdivision: Columbia City
HOA
- Services included: Common Area Maintenance, Road Maintenance, See Remarks
- HOA fee: $119 monthly
Location
- Region: Seattle
Financial & listing details
- Price per square foot: $438/sqft
- Tax assessed value: $793,000
- Annual tax amount: $8,480
- Date on market: 6/10/2026
- Cumulative days on market: 27 days
- Listing terms: Conventional
- Inclusions: Dishwasher(s), Dryer(s), Garbage Disposal, Microwave(s), Refrigerator(s), Stove(s)/Range(s), Washer(s)
Estimated market value
Not available
Estimated sales range
Not available
Not available
Price history
| Date | Event | Price |
|---|---|---|
| 6/30/2026 | Pending sale | $920,000$438/sqft |
Source: | ||
| 6/10/2026 | Listed for sale | $920,000+100%$438/sqft |
Source: | ||
| 4/28/2006 | Sold | $459,990$219/sqft |
Source: | ||
Public tax history
| Year | Property taxes | Tax assessment |
|---|---|---|
| 2025 | $8,480 +10.4% | $793,000 +2.9% |
| 2024 | $7,681 +8.6% | $771,000 +6.9% |
| 2023 | $7,071 +2.7% | $721,000 -8.2% |
| 2022 | $6,885 +6.3% | $785,000 +15.6% |
| 2021 | $6,479 +7.8% | $679,000 +13.9% |
| 2020 | $6,012 -7.8% | $596,000 -9.7% |
| 2019 | $6,523 +18% | $660,000 +6.6% |
| 2018 | $5,527 -2.8% | $619,000 +11.3% |
| 2017 | $5,685 +44.5% | $556,000 +18.3% |
| 2016 | $3,934 | $470,000 +7.1% |
| 2015 | $3,934 | $439,000 +11.1% |
| 2014 | $3,934 | $395,000 +38.1% |
| 2013 | $3,934 | $286,000 |
| 2012 | -- | $286,000 -12% |
| 2011 | -- | $325,000 -0.3% |
| 2010 | -- | $326,000 |
| 2009 | -- | $326,000 -27.1% |
| 2007 | -- | $447,000 +347% |
| 2006 | -- | $100,000 |
Find assessor info on the county website
Monthly payment
Est. payment$--/mo
Payment breakdown
Explore the cost of this home by adjusting the details. Changes won't be saved.All calculations are estimates and provided by Zillow, Inc. for informational purposes only. Actual amounts may vary.
HOA fees may include property taxes on listings classified as Co-Ops. Contact the listing agent and/or owner for fee details.
Mortgage interest rates are dependent on a number of factors, including credit score, down payment, and repayment length. Interest rate data provided by Zillow Group Marketplace, Inc. as of 1/1/1970 from various mortgage lenders with which we have lead or other similar arrangements; the Estimated Payment is an average of those rates.
See how much you could borrow to make a competitive offer.
Climate risks
Neighborhood: Columbia City
Nearby schools
GreatSchools rating
- 4/10Kimball Elementary SchoolGrades: K-5Distance: 0.9 mi
- 7/10Washington Middle SchoolGrades: 6-8Distance: 2.5 mi
- 4/10Franklin High SchoolGrades: 9-12Distance: 1 mi
Schools provided by the listing agent
- Elementary: Kimball
- Middle: Wash Mid
- High: Franklin High
Source: NWMLS as distributed by MLS GRID. This data may not be complete. We recommend contacting the local school district to confirm school assignments for this home.
A local agent can set up tours, give advice and negotiate with sellers.
- Washington
- King County
- Seattle
- 98108
- Columbia City
- 4417 28th Avenue S