Skip main navigation
Sold
  • $890,000

    4417 Central Ave, Indianapolis, IN 46205

    4beds
    4,298sqft
    Residential, Single Family Residence
    Built in 1922
    8,712 Square Feet Lot
    $967,900 Zestimate®
    $207/sqft
    $4,438 Estimated rent

    Home value

    $967,900

    $910,000 - $1.05M

    $4,438/mo

    Zestimate® history
    Loading
    Loading...

    Owner options

    List your home for rent

    $4,438/mo

    Rent Zestimate®

    Find your next renter with Zillow Rental Manager. Plus, with online applications, you can quickly screen prospective tenants – for free.

    Learn more

    $4,438/mo

    Rent Zestimate®

    Refinance and save

    $4,475/mo

    Est. payment

    Refinancing to a lower rate could help reduce your monthly payments and save thousands over the life of the loan.

    See today's rates

    $4,475/mo

    Est. payment

    Explore your selling options

    Work with a Zillow partner agent

    Leverage their expertise and Zillow's premium Showcase listings to get your home seen by more buyers.

    Get started

    List with your own agent

    Get your home in front of millions of buyers by listing it on Zillow.

    Learn how to do it

    Sell it yourself

    Take full control of how buyers see your home on Zillow by listing For Sale by Owner (FSBO).

    List your home

    What's special

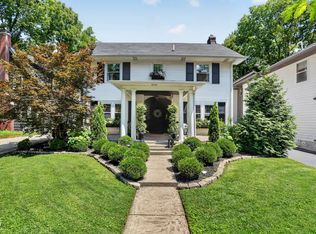
    A real stunner! Fulfill all of your entertaining dreams or live the quiet life in this luxuriously designed 4BD/4.5BA Meridian-Kessler Mansion. Open concept floor plan with unique pockets of spaces to enjoy every facet of life. Hardwood floors on main, up, and basement. Large picture windows throughout. Kitchen has gas range, marble tops and backsplash featuring waterfall edge island, and pot filler. Butler's pantry was designed for the curator in mind - complete with plenty of storage space to cook/hide countertop appliances on quartz and a hook up for a full-size fridge. Private foyer, library, powder bath and office with quartzite countertops, multiple closets, and mudroom complete the main floor. The second floor has a primary ensuite complete with two showerheads, private water closet, freestanding tub. The primary bedroom has several lighting layers, gas fireplace, art niches and two separate walk-in closets. The upper floor has 3 additional bedrooms, including one ensuite, large loft, laundry room with sink and storage, coffee bar, linen closet and full hall bath. The finished basement is ready for your next gathering. Complete with a living space, bar with sink and beverage fridge, featuring honed stone tops, second flex space and large storage/utility closet. Backyard provides an outdoor oasis with surrounding privacy fence, custom paver patio and flower beds. Plenty of yard space for entertaining and playtime. Additional features include tankless water heater, 2-car attached garage, landscape lights, finished front porch, covered front porch, high end interior lights, beautiful tile selections throughout and more. The unique design of this house sets it apart from the rest. Schedule your showing today!

    Zillow last checked:

    Listing updated:

    Listed by:

    Joel Newman 317-910-5447,

    Blue Sky Realty Group

    Bought with:

    Brian Sanders

    CENTURY 21 Scheetz

    Source: MIBOR as distributed by MLS GRID,MLS#: 21973198MLS Logo

    Facts & features

    Interior

    Bedrooms & bathrooms
    • Bedrooms: 4
    • Bathrooms: 5
    • Full bathrooms: 4
    • 1/2 bathrooms: 1
    • Main level bathrooms: 1
    Primary bedroom
    • Features: Carpet
    • Level: Upper
    • Area: 540 Square Feet
    • Dimensions: 20x27
    Bedroom 2
    • Features: Hardwood
    • Level: Upper
    • Area: 140 Square Feet
    • Dimensions: 10x14
    Bedroom 3
    • Features: Hardwood
    • Level: Upper
    • Area: 140 Square Feet
    • Dimensions: 10x14
    Bedroom 4
    • Features: Hardwood
    • Level: Upper
    • Area: 140 Square Feet
    • Dimensions: 10x14
    Dining room
    • Features: Hardwood
    • Level: Main
    • Area: 432 Square Feet
    • Dimensions: 16x27
    Family room
    • Features: Engineered Hardwood
    • Level: Basement
    • Area: 500 Square Feet
    • Dimensions: 25x20
    Kitchen
    • Features: Hardwood
    • Level: Main
    • Area: 351 Square Feet
    • Dimensions: 13x27
    Kitchen
    • Features: Tile-Ceramic
    • Level: Main
    • Area: 100 Square Feet
    • Dimensions: 10x10
    Living room
    • Features: Hardwood
    • Level: Main
    • Area: 432 Square Feet
    • Dimensions: 16x27
    Mud room
    • Features: Tile-Ceramic
    • Level: Main
    • Area: 100 Square Feet
    • Dimensions: 10x10
    Office
    • Features: Hardwood
    • Level: Main
    • Area: 100 Square Feet
    • Dimensions: 10x10
    Play room
    • Features: Engineered Hardwood
    • Level: Basement
    • Area: 500 Square Feet
    • Dimensions: 25x20
    Heating
    • Forced Air
    Cooling
    • Has cooling: Yes
    Appliances
    • Included: Gas Cooktop, Dishwasher, Gas Oven, Range Hood, Refrigerator, Bar Fridge, Tankless Water Heater, Wine Cooler
    • Laundry: Upper Level
    Features
    • Attic Access, Breakfast Bar, Bookcases, High Ceilings, Kitchen Island, Hardwood Floors, Eat-in Kitchen, Pantry, Walk-In Closet(s)
    • Flooring: Hardwood
    • Windows: Windows Vinyl
    • Basement: Finished
    • Attic: Access Only
    • Number of fireplaces: 2
    • Fireplace features: Primary Bedroom, Wood Burning
    Interior area
    • Total structure area: 4,298
    • Total interior livable area: 4,298 sqft
    • Finished area below ground: 990

    Property

    Parking
    • Total spaces: 2
    • Parking features: Attached
    • Attached garage spaces: 2
    • Details: Garage Parking Other(Finished Garage)
    Features
    • Levels: Two
    • Stories: 2
    • Patio & porch: Covered
    Lot
    • Size: 8,712 Square Feet
    • Features: Mature Trees
    Details
    • Parcel number: 490613144071000801
    • Horse amenities: None

    Construction

    Type & style
    • Home type: SingleFamily
    • Architectural style: Craftsman
    • Property subtype: Residential, Single Family Residence
    Materials
    • Wood
    • Foundation: Block
    Condition
    • New construction: No
    • Year built: 1922

    Utilities & green energy

    • Water: Municipal/City

    Community & HOA

    Community
    • Subdivision: Oliver Johnsons Woods
    HOA
    • Has HOA: No
    Location
    • Region: Indianapolis

    Financial & listing details

    • Price per square foot: $207/sqft
    • Tax assessed value: $847,200
    • Annual tax amount: $3,464
    • Date on market: 5/26/2024
    • Cumulative days on market: 64 days

    Price history

    DateEventPrice
    7/19/2024Sold$890,000-1.1%$207/sqft
    Source: MIBOR as distributed by MLS GRID #21973198 Report a problem
    6/24/2024Pending sale$899,900$209/sqft
    Source: MIBOR as distributed by MLS GRID #21973198 Report a problem
    6/18/2024Price change$899,900-2.7%$209/sqft
    Source: MIBOR as distributed by MLS GRID #21973198 Report a problem
    6/15/2024Price change$925,000-2.1%$215/sqft
    Source: MIBOR as distributed by MLS GRID #21973198 Report a problem
    6/13/2024Price change$945,000-1.5%$220/sqft
    Source: MIBOR as distributed by MLS GRID #21973198 Report a problem
    6/8/2024Price change$959,000-2%$223/sqft
    Source: MIBOR as distributed by MLS GRID #21973198 Report a problem
    5/26/2024Listed for sale$979,000$228/sqft
    Source: MIBOR as distributed by MLS GRID #21973198 Report a problem
    5/14/2024Listing removed--
    Source: MIBOR as distributed by MLS GRID #21973198 Report a problem
    4/22/2024Price change$979,000-1.6%$228/sqft
    Source: MIBOR as distributed by MLS GRID #21973198 Report a problem
    4/11/2024Listed for sale$995,000+225.7%$232/sqft
    Source: MIBOR as distributed by MLS GRID #21973198 Report a problem
    5/27/2022Sold$305,500+13.6%$71/sqft
    Source: MIBOR as distributed by MLS GRID #21852214 Report a problem
    5/2/2022Pending sale$269,000$63/sqft
    Source: MIBOR as distributed by MLS GRID #21852214 Report a problem
    4/30/2022Listed for sale$269,000$63/sqft
    Source: MIBOR as distributed by MLS GRID #21852214 Report a problem

    Public tax history

    YearProperty taxesTax assessment
    2025$6,241 +80.1%$847,200 +64.4%
    2024$3,465 +36.3%$515,200 +76.4%
    2023$2,541 +12.5%$292,000 +36.2%
    2022$2,259 +2.5%$214,400 +9.5%
    2021$2,204 -1.9%$195,800 +2.8%
    2020$2,246 +7.4%$190,500
    2019$2,092 +11.3%$190,500 +7.9%
    2018$1,880 +1.7%$176,500 +1.2%
    2017$1,848 +3.8%$174,400 +2%
    2016$1,781 +5.4%$170,900 +8.4%
    2014$1,690 -9.4%$157,600
    2013$1,866 $157,600 -6.1%
    2012$1,866 $167,900 +24.9%
    2011-- $134,400 +10.6%
    2010$1,252 -4.8%$121,500 -3.1%
    2009$1,316 $125,400 -10.5%
    2007-- $140,100 -18.5%
    2006-- $171,800 +28.5%
    2005-- $133,700
    2004-- $133,700 -16.7%
    2003-- $160,500 +318%
    2002-- $38,400 +200%
    2001-- $12,800
    2000-- $12,800
    Find assessor info on the county website

    Neighborhood: Meridian Kessler

    Nearby schools

    GreatSchools rating
    Get a cash offer in 3 minutes
    Find out how much your home could sell for in as little as 3 minutes with a no-obligation cash offer.
    Estimated market value
    $967,900
    Get a cash offer in 3 minutes
    Find out how much your home could sell for in as little as 3 minutes with a no-obligation cash offer.
    Estimated market value
    $967,900