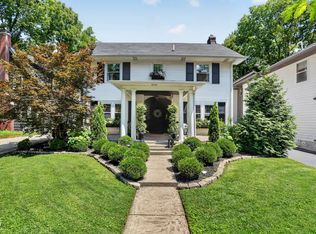
This gorgeous shake-shingle Colonial home in the heart of the sought after Meridian-Kessler neighborhood offers timeless charm paired with thoughtful updates. Featuring 3 spacious bedrooms, 1 full bath, and two convenient half baths, this beautiful home excudes original charm and character with arched openings, built ins and many timeless features. This home sits on a full basement ready for your finishing touches, perfect for exercise, playtime and much more. This home conveniently offers a 4 year old two car garage. This beautifully updated kitchen with stainless steel 6 burner gas range with matching stainless steel appliances blends modern style with functionality while rich hardwood floors flow throughtout the home. Custom closets in every bedroom add extra storage and style. The large, deep yard is perfect for gardens, pets or play - an ideal outdoor retreat in the heart of the city.
Sold
Zillow last checked:
Listing updated:
Bought with:
Jess Martin
Maywright Property Co.
Source: MIBOR as distributed by MLS GRID,MLS#: 22069771
Price history
| Date | Event | Price |
|---|---|---|
| 2/17/2026 | Sold | $515,000-3.7%$208/sqft |
Source:  MIBOR as distributed by MLS GRID #22069771 Report a problem MIBOR as distributed by MLS GRID #22069771 Report a problem | ||
| 12/15/2025 | Pending sale | $534,900$216/sqft |
Source: MIBOR as distributed by MLS GRID #22069771 Report a problem | ||
| 11/7/2025 | Price change | $534,900-2.7%$216/sqft |
Source: MIBOR as distributed by MLS GRID #22069771 Report a problem | ||
| 10/23/2025 | Listed for sale | $549,900+19.5%$222/sqft |
Source: MIBOR as distributed by MLS GRID #22069771 Report a problem | ||
| 4/6/2021 | Sold | $460,000+2.4%$186/sqft |
Source: Public Record Report a problem | ||
| 3/4/2021 | Pending sale | $449,000$181/sqft |
Source: MIBOR as distributed by MLS GRID #21752034 Report a problem | ||
| 3/1/2021 | Price change | $449,000-1.1%$181/sqft |
Source: MIBOR as distributed by MLS GRID #21752034 Report a problem | ||
| 2/23/2021 | Listed for sale | $454,000$183/sqft |
Source: MIBOR as distributed by MLS GRID #21752034 Report a problem | ||
| 1/13/2021 | Listing removed | -- |
Source: MIBOR as distributed by MLS GRID #21752034 Report a problem | ||
| 12/30/2020 | Price change | $454,000-1.1%$183/sqft |
Source: MIBOR REALTOR Association #21752034 Report a problem | ||
| 11/13/2020 | Listed for sale | $459,000+95.3%$185/sqft |
Source: MIBOR REALTOR Association #21752034 Report a problem | ||
| 7/23/2020 | Sold | $235,000-16%$95/sqft |
Source: Public Record Report a problem | ||
| 7/3/2020 | Pending sale | $279,900$113/sqft |
Source: RE/MAX At The Crossing #21716232 Report a problem | ||
| 6/5/2020 | Listed for sale | $279,900$113/sqft |
Source: RE/MAX At The Crossing #21716232 Report a problem | ||
Nearby homes
- $432,8003 bd2 ba2.4k sqft4425 N Central Ave, Indianapolis, IN 46205Off Market

- $699,0004 bd4 ba3.4k sqft4421 Central Ave, Indianapolis, IN 46205Pending
- $461,5004 bd2 ba2.7k sqft4421 N Central Ave, Indianapolis, IN 46205Off Market

- $457,5002 bd0 ba2.1k sqft4441 Central Ave, Indianapolis, IN 46205Off Market
Get a cash offer in 3 minutes
Find out how much your home could sell for in as little as 3 minutes with a no-obligation cash offer.
Estimated market value
$525,700
