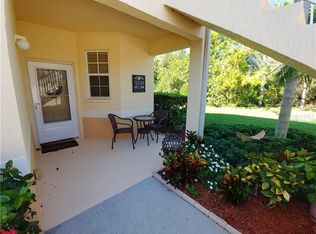
ACCEPTING BACK UP OFFERS!! A rare find in this beautiful, loved and award-winning community! TURNKEY, FIRST FLOOR condo available and as a bonus it has one of the best premium lots, overlooking the pond and littoral area with lots of birds! This lot is a corner site, it has a large green space to its side and offers extra room and privacy. You'll love your lanai! Inside you have a beautiful open concept space with 2 yr old AC. Some newer appliances, upgraded ceiling fans and a mirrored hallway that makes you think there's another room! Home includes everything accept personal items. You'll love the beautiful Tommy Bahama style furniture too! The third bedroom is used as a den with amazing workstation and Day bed that makes two twins or a king bed. Custom California shutters throughout! Two new high efficiency toilets as well. Another reason the location is excellent, it is on the interior of community, not up against Tamiami Trail. An easy walk to TWO POOLS! A resort style pool at the clubhouse or another nice one with cabana. You also have a great location for the PICKLEBALL and tennis courts, BOCCE, basketball and FITNESS CENTER. It is also a easy walk out a gate to shopping and many restaurants. This is a real gem in a gem of a community that offers so much to its residents. Many clubs and events to attend including pool side parties with amazing bands! If you're looking for a place to enjoy life, make friends and be active, this IS IT! Have your toes in the sand in seven minutes on Manasota Key or a quick ride to other numerous beaches. In about ten minutes you can be on Venice Island shopping and eating in its quaint town, filled with many events. The Jetties, Sharkey's and the pier as well. Also located easy to I-75 for those airport needs. Sarasota is thirty mins away and other great places to visit are a quick drive. Please look at my detailed, walk thru video tour and Start your journey here!
Sold for $345,000
$345,000
4417 CORSO VENETIA BOULEVARD #A, VENICE, FL 34293
3beds
1,383sqft
Condominium
Built in 2004
-- sqft lot
$229,100 Zestimate®
$249/sqft
$2,231 Estimated rent
Home value
$229,100
$202,000 - $259,000
$2,231/mo
Zestimate® history
Owner options
List your home for rent
$2,231/mo
Rent Zestimate®
Find your next renter with Zillow Rental Manager. Plus, with online applications, you can quickly screen prospective tenants – for free.
$2,231/mo
Rent Zestimate®
Refinance and save
$2,816/mo
Est. payment
Refinancing to a lower rate could help reduce your monthly payments and save thousands over the life of the loan.
$2,816/mo
Est. payment
Explore your selling options
Work with a Zillow partner agent
Leverage their expertise and Zillow's premium Showcase listings to get your home seen by more buyers.
Get startedList with your own agent
Get your home in front of millions of buyers by listing it on Zillow.
Learn how to do itSell it yourself
Take full control of how buyers see your home on Zillow by listing For Sale by Owner (FSBO).
List your homeWhat's special
Zillow last checked:
Listing updated:
Listed by:
Wendy Pelletier 207-576-6369,
EXIT KING REALTY 941-497-6060
Bought with:
Wendy Lynn, 3211135
FINE PROPERTIES
Source: Stellar MLS,MLS#: N6131606 Originating MLS: Venice
Originating MLS: Venice
Facts & features
Interior
Bedrooms & bathrooms
- Bedrooms: 3
- Bathrooms: 2
- Full bathrooms: 2
Primary bedroom
- Description: Room3
- Features: Ceiling Fan(s), Other, Walk-In Closet(s)
- Level: First
Bedroom 2
- Description: Room5
- Features: Ceiling Fan(s), Other, Built-in Closet
- Level: First
Bedroom 3
- Description: Room6
- Features: Ceiling Fan(s), Other, Built-in Closet
- Level: First
Primary bathroom
- Description: Room4
- Features: Dual Sinks, En Suite Bathroom
- Level: First
Dining room
- Description: Room7
- Features: Other
- Level: First
Kitchen
- Description: Room2
- Features: Pantry
- Level: First
Living room
- Description: Room1
- Features: Ceiling Fan(s), Other
- Level: First
Heating
- Central, Electric
Cooling
- Central Air
Appliances
- Included: Dishwasher, Disposal, Dryer, Electric Water Heater, Microwave, Range, Refrigerator, Washer
- Laundry: Laundry Room
Features
- Ceiling Fan(s), Eating Space In Kitchen, Open Floorplan, Primary Bedroom Main Floor, Solid Wood Cabinets, Walk-In Closet(s)
- Flooring: Carpet, Tile
- Windows: Blinds, Window Treatments
- Has fireplace: Yes
- Fireplace features: Electric, Living Room
- Furnished: Yes
- Common walls with other units/homes: Corner Unit,End Unit
Interior area
- Total structure area: 1,554
- Total interior livable area: 1,383 sqft
Property
Parking
- Total spaces: 1
- Parking features: Deeded, Garage Door Opener, Reserved
- Garage spaces: 1
Features
- Levels: One
- Stories: 1
- Exterior features: Lighting, Sidewalk
- Has view: Yes
- View description: Water
- Water view: Water
Lot
- Features: Greenbelt, Landscaped, Sidewalk
Details
- Parcel number: 0460021029
- Zoning: RSF-4
- Special conditions: None
Construction
Type & style
- Home type: Condo
- Property subtype: Condominium
Materials
- Concrete, Stucco
- Foundation: Slab
- Roof: Tile
Condition
- New construction: No
- Year built: 2004
Details
- Builder name: Waterford
Utilities & green energy
- Sewer: Public Sewer
- Water: Public
- Utilities for property: Cable Connected, Electricity Connected
Community & HOA
Community
- Features: Association Recreation - Owned, Buyer Approval Required, Clubhouse, Fitness Center, Gated Community - No Guard, Pool, Sidewalks
- Security: Fire Resistant Exterior, Fire/Smoke Detection Integration
- Pet fee: $0 monthly
- Subdivision: CASA DI AMICI
HOA
- Has HOA: Yes
- Amenities included: Basketball Court, Cable TV, Clubhouse, Fitness Center, Gated, Maintenance, Pickleball Court(s), Pool, Shuffleboard Court, Spa/Hot Tub, Tennis Court(s)
- Services included: Cable TV, Common Area Taxes, Community Pool, Reserve Fund, Internet, Maintenance Structure, Maintenance Grounds, Manager, Pool Maintenance, Recreational Facilities, Sewer, Trash, Water
- HOA fee: $554 monthly
- HOA name: Brian Rivenbark
- HOA phone: 941-870-4920
- Second HOA name: Sunstate
Location
- Region: Venice
Financial & listing details
- Price per square foot: $249/sqft
- Annual tax amount: $3,220
- Date on market: 3/5/2024
- Cumulative days on market: 65 days
- Ownership: Fee Simple
- Total actual rent: 0
- Electric utility on property: Yes
- Road surface type: Paved
Price history
| Date | Event | Price |
|---|---|---|
| 7/10/2024 | Sold | $345,000-4.1%$249/sqft |
Source:  Stellar MLS #N6131606 Report a problem Stellar MLS #N6131606 Report a problem | ||
| 5/10/2024 | Pending sale | $359,900$260/sqft |
Source: Stellar MLS #N6131606 Report a problem | ||
| 4/19/2024 | Price change | $359,900-2.7%$260/sqft |
Source: Stellar MLS #N6131606 Report a problem | ||
| 3/5/2024 | Listed for sale | $369,900$267/sqft |
Source: Stellar MLS #N6131606 Report a problem | ||
Public tax history
Tax history is unavailable.
Neighborhood: 34293
Nearby homes
- $137,4003 bd2 ba1.3k sqft4215 Vicenza Dr UNIT B, Venice, FL 34293Off Market
- $245,2003 bd2 ba1.3k sqft4213 Vicenza Dr UNIT B, Venice, FL 34293Off Market
- $244,5003 bd2 ba1.3k sqft4213 Vicenza Dr #C2, Venice, FL 34293Off Market
- $320,0003 bd2 ba1.3k sqft4209 Vicenza Dr #A3, Venice, FL 34293Sold
- $297,0003 bd2 ba1.3k sqft4209 Vicenza Dr #B3, Venice, FL 34293Sold
- $244,1003 bd2 ba1.3k sqft4209 Vicenza Dr #D3, Venice, FL 34293Off Market
- $264,5003 bd2 ba1.3k sqft4205 Vicenza Dr #A4, Venice, FL 34293Off Market
- $267,1003 bd2 ba1.3k sqft4205 Vicenza Dr #B4, Venice, FL 34293Off Market
- $256,3003 bd2 ba1.3k sqft4201 Vicenza Dr #A5, Venice, FL 34293Off Market
Nearby schools
GreatSchools rating
- 9/10Taylor Ranch Elementary SchoolGrades: PK-5Distance: 2 mi
- 7/10Venice Middle SchoolGrades: 6-8Distance: 3.1 mi
- 7/10Venice Senior High SchoolGrades: 9-12Distance: 4.4 mi
Get a cash offer in 3 minutes
Find out how much your home could sell for in as little as 3 minutes with a no-obligation cash offer.
Estimated market value
$229,100
Get a cash offer in 3 minutes
Find out how much your home could sell for in as little as 3 minutes with a no-obligation cash offer.
Estimated market value
$229,100
- Florida
- Sarasota County
- Venice
- 34293
- 4417 CORSO VENETIA BOULEVARD Unit A
Nearby cities
Nearby neighborhoods
Nearby zip codes
Other Venice Topics
