Skip main navigation
Sold for $300,000
  • $300,000

    4417 E 44th St, Des Moines, IA 50317

    3beds
    1,344sqft
    Single Family Residence
    Built in 2021
    5,445 Square Feet Lot
    $298,200 Zestimate®
    $223/sqft
    $1,974 Estimated rent

    Home value

    $298,200

    $283,000 - $313,000

    $1,974/mo

    Zestimate® history
    Loading
    Loading...

    Owner options

    List your home for rent

    $1,974/mo

    Rent Zestimate®

    Find your next renter with Zillow Rental Manager. Plus, with online applications, you can quickly screen prospective tenants – for free.

    Learn more

    $1,974/mo

    Rent Zestimate®

    Refinance and save

    $2,001/mo

    Est. payment

    Refinancing to a lower rate could help reduce your monthly payments and save thousands over the life of the loan.

    See today's rates

    $2,001/mo

    Est. payment

    Explore your selling options

    Work with a Zillow partner agent

    Leverage their expertise and Zillow's premium Showcase listings to get your home seen by more buyers.

    Get started

    List with your own agent

    Get your home in front of millions of buyers by listing it on Zillow.

    Learn how to do it

    Sell it yourself

    Take full control of how buyers see your home on Zillow by listing For Sale by Owner (FSBO).

    List your home

    What's special

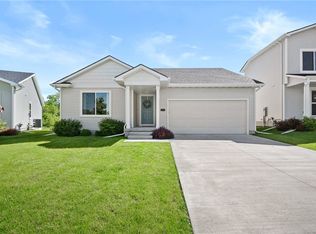
    Step right up to this whimsical 2-story abode in Des Moines, where the only thing better than the location is the taco truck down the street!Just a hop, skip, & a jump from Altoona's finest attractions, including Adventureland for the thrill-seekers, Prairie Meadows for the high-rollers, & a plethora of shopping options for the retail therapists.This light-colored house boasts a chic black roof, a welcoming black front door, & stylish black accent lights that say, "I'm classy, but I also know how to party." Inside, find 3 cozy bdrms w/a secret passage (okay, an egress window) to a potential 4th in the treasure trove that is the unfinished bsmt.The 2.5 baths are just teasing the possibility of a 3rd, w/plumbing so ready it's practically begging for a tub. Bask in the sunlight pouring through the grand windows in the living rm & master bdrm, or play hide-&-seek in the walk-in closet. The kitchen's dark cabinets & sleek black knobs are the perfect backdrop for your midnight snack raids.This house isn't just a structure; it's a 3-year love story between a couple, their pets, & a home that's seen more tail wags & laughter than you can imagine.And the neighbors?They're not just people; they're the cherry on top of this delightful community sundae.The dollop of whip cream finishing off that sundae is the remaining 3 years on the property tax abatement good through 2027!Don't miss out on the chance to make this house your home, where every day feels like a walk in the amusement park!

    Zillow last checked:

    Listing updated:

    Listed by:

    Chrissi Ripperger,

    RE/MAX Precision,

    Joe Ripperger 515-360-2789,

    RE/MAX Precision

    Bought with:

    Tracy Tran

    Realty ONE Group Impact

    Source: DMMLS,MLS#: 696030MLS LogoOriginating MLS: Des Moines Area Association of REALTORS

    Facts & features

    Interior

    Bedrooms & bathrooms
    • Bedrooms: 3
    • Bathrooms: 3
    • Full bathrooms: 1
    • 3/4 bathrooms: 1
    • 1/2 bathrooms: 1
    Heating
    • Forced Air, Gas, Natural Gas
    Cooling
    • Central Air
    Appliances
    • Included: Dishwasher, Microwave, Stove
    • Laundry: Main Level
    Features
    • Dining Area, See Remarks
    • Flooring: Carpet, Tile
    • Basement: Egress Windows,Unfinished
    Interior area
    • Total structure area: 1,344
    • Total interior livable area: 1,344 sqft

    Property

    Parking
    • Total spaces: 2
    • Parking features: Attached, Garage, Two Car Garage
    • Attached garage spaces: 2
    Features
    • Levels: Two
    • Stories: 2
    Lot
    • Size: 5,445 sqft
    • Features: Rectangular Lot
    Details
    • Parcel number: 06006071300011
    • Zoning: PUD

    Construction

    Type & style
    • Home type: SingleFamily
    • Architectural style: Two Story
    • Property subtype: Single Family Residence
    Materials
    • Vinyl Siding
    • Foundation: Poured
    • Roof: Asphalt,Shingle
    Condition
    • Year built: 2021

    Utilities & green energy

    • Sewer: Public Sewer
    • Water: Public

    Community & neighborhood

    Security
    • Security features: Security System, Smoke Detector(s)
    Location
    • Region: Des Moines

    Other

    Other facts
    • Listing terms: Cash,Conventional,FHA,VA Loan
    • Road surface type: Concrete

    Price history

    DateEventPrice
    7/19/2024Sold$300,000-4.8%$223/sqft
    Source: DMMLS #696030 Report a problem
    6/5/2024Pending sale$315,000$234/sqft
    Source: DMMLS #696030 Report a problem
    5/28/2024Listed for sale$315,000+17.7%$234/sqft
    Source: DMMLS #696030 Report a problem
    11/12/2021Sold$267,570+0.1%$199/sqft
    Source: DMMLS #626384 Report a problem
    6/15/2021Pending sale$267,400$199/sqft
    Source: DMMLS #626384 Report a problem

    Public tax history

    YearProperty taxesTax assessment
    2025$1,098 +2%$285,600 +11.9%
    2024$1,076 -6.3%$255,300
    2023$1,148 +57300%$255,300 +2.1%
    2022$2 $250,000 +249900%
    2021$2 $100

    Find assessor info on the county website

    Neighborhood: 50317

    Nearby schools

    GreatSchools rating
    Schools provided by the listing agent
    • District: Southeast Polk

    Source: DMMLS. This data may not be complete. We recommend contacting the local school district to confirm school assignments for this home.

    Get pre-qualified for a loan
    At Zillow Home Loans, we can pre-qualify you in as little as 5 minutes with no impact to your credit score.

    An equal housing lender. NMLS #10287.

    Sell for more on Zillow
    Get a Zillow Showcase℠ listing at no additional cost and you could sell for .
    $298,200
    2% more
    +$5,964
    With Zillow Showcase(estimated)
    $304,164