WOW! Move-in ready and packed with extras! Built in 2021 and beautifully maintained, this impressive two-story home sits on a desirable corner lot and offers 3 spacious bedrooms, 2.5 baths, a finished basement, and generous living spaces. The open kitchen features a pantry, dining area, and four stainless steel appliances that stay. Enjoy outdoor living on the approximately 20' x 12' low-maintenance TimberTech® deck overlooking the fully fenced backyard—perfect for relaxing, entertaining, pets, or play. Attached 2-car garage offers additional storage. Why build new when the upgrades are already here? Blinds, appliances, finished basement, deck, and fence are all included! Modern construction plus valuable extras make this home truly move-in ready. Come see it—you won't want to miss this one!
For sale
Price cut: $9.9K (9/29)
$285,000
4420 E 44th St, Des Moines, IA 50320
3beds
1,354sqft
Single Family Residence
Built in 2021
7,143 Square Feet Lot
$-- Zestimate®
$210/sqft
$-- HOA
What's special
Finished basementGenerous living spacesFully fenced backyardDining areaOpen kitchenDesirable corner lot
- 79 days
- 335
- 46
Zillow last checked:
Listing updated:
Listed by:
Eileen Van Kooten-Schmitt 515-224-4002,
Century 21 Signature
Source: DMMLS,MLS#: 742296 Originating MLS: Des Moines Area Association of REALTORS
Originating MLS: Des Moines Area Association of REALTORSFacts & features
Interior
Bedrooms & bathrooms
- Bedrooms: 3
- Bathrooms: 3
- Full bathrooms: 1
- 3/4 bathrooms: 1
- 1/2 bathrooms: 1
Heating
- Forced Air, Gas, Natural Gas
Cooling
- Central Air
Appliances
- Included: Dryer, Dishwasher, Microwave, Refrigerator, Stove, Washer
- Laundry: Main Level
Features
- Dining Area, Cable TV, Window Treatments
- Flooring: Carpet, Tile
- Basement: Finished,Unfinished
- Number of fireplaces: 1
- Fireplace features: Electric
Interior area
- Total structure area: 1,354
- Total interior livable area: 1,354 sqft
- Finished area below ground: 600
Property
Parking
- Total spaces: 2
- Parking features: Attached, Garage, Two Car Garage
- Attached garage spaces: 2
Features
- Levels: Two
- Stories: 2
- Patio & porch: Deck
- Exterior features: Deck
- Fencing: Chain Link
Lot
- Size: 7,143 Square Feet
- Features: Rectangular Lot
Details
- Parcel number: 060/06071300022
- Zoning: PUD
Construction
Type & style
- Home type: SingleFamily
- Architectural style: Two Story
- Property subtype: Single Family Residence
Materials
- Vinyl Siding
- Foundation: Poured
- Roof: Asphalt,Shingle
Condition
- Year built: 2021
Details
- Builder name: Hubbell Homes
Utilities & green energy
- Sewer: Public Sewer
- Water: Public
Community & HOA
Community
- Security: Smoke Detector(s)
HOA
- Has HOA: No
Location
- Region: Des Moines
Financial & listing details
- Price per square foot: $210/sqft
- Tax assessed value: $303,500
- Annual tax amount: $3,811
- Date on market: 6/4/2026
- Cumulative days on market: 120 days
- Listing terms: Cash,Conventional,FHA,VA Loan
- Road surface type: Concrete
Estimated market value
Not available
Estimated sales range
Not available
Not available
Price history
| Date | Event | Price |
|---|---|---|
| 9/29/2026 | Price change | $285,000-3.4%$210/sqft |
Source:  DMMLS #742296 Report a problem DMMLS #742296 Report a problem | ||
| 9/15/2026 | Price change | $294,900-1.7%$218/sqft |
Source: DMMLS #742296 Report a problem | ||
| 7/29/2026 | Price change | $299,900-1.7%$221/sqft |
Source: DMMLS #742296 Report a problem | ||
| 7/24/2026 | Listed for sale | $305,000$225/sqft |
Source: DMMLS #742296 Report a problem | ||
| 7/14/2026 | Pending sale | $305,000$225/sqft |
Source: DMMLS #742296 Report a problem | ||
| 6/29/2026 | Price change | $305,000-3.1%$225/sqft |
Source: DMMLS #742296 Report a problem | ||
| 6/4/2026 | Listed for sale | $314,900+13.4%$233/sqft |
Source: DMMLS #742296 Report a problem | ||
| 12/10/2021 | Sold | $277,790+0.1%$205/sqft |
Source: DMMLS #636999 Report a problem | ||
| 10/4/2021 | Pending sale | $277,400$205/sqft |
Source: DMMLS #636999 Report a problem | ||
| 9/7/2021 | Listed for sale | $277,400$205/sqft |
Source: DMMLS #636999 Report a problem | ||
Public tax history
| Year | Property taxes | Tax assessment |
|---|---|---|
| 2025 | $1,024 +2.6% | $303,500 +12.2% |
| 2024 | $998 +2% | $270,500 |
| 2023 | $978 +24350% | $270,500 +3.9% |
| 2022 | $4 -33.3% | $260,300 +123852.4% |
| 2021 | $6 | $210 |
Find assessor info on the county website
Monthly payment
Est. payment
Payment breakdown
Explore the cost of this home by adjusting the details. Changes won't be saved.Climate risks
Neighborhood: 50320
Nearby schools
Schools provided by the listing agent
- District: Southeast Polk
Source: DMMLS. This data may not be complete. We recommend contacting the local school district to confirm school assignments for this home.
Similar homes
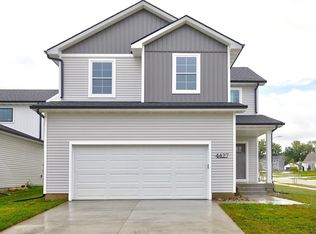
- $297,5003 bd3 ba1k sqft5744 SE 30th St, Des Moines, IA 50320For Sale
 MLS ID #747606, Shane Guely, RE/MAX Concepts. DMMLS
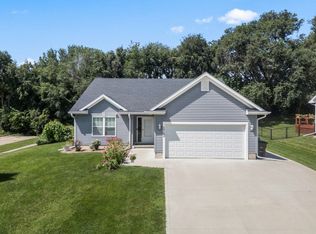
 - $285,0003 bd2 ba1.2k sqft2505 E 40th St, Des Moines, IA 50317New Construction
 MLS ID #738464, Bill Ludwig, RE/MAX Concepts. DMMLS
 - $244,9003 bd2 ba988 sqft3932 E Douglas Ave, Des Moines, IA 50317For Sale
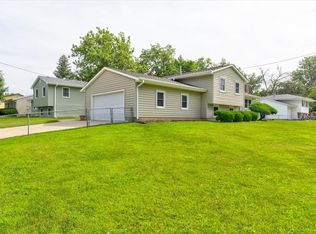 MLS ID #744846, Aaron Ackerlund, Keller Williams Realty GDM. DMMLS
 - $325,0004 bd2 ba981 sqft6860 NW 5th St, Des Moines, IA 50313For Sale
 MLS ID #750848, Pennie Carroll, Pennie Carroll & Associates. DMMLS
 - $339,0004 bd3 ba1.7k sqft3315 Locust St SW, Bondurant, IA 50035For Sale
 MLS ID #71318, JJ Johannes, Epique Inc. CIBR
 - $269,9003 bd3 ba1k sqft90 Keeneland Ct, Pleasant Hill, IA 50327For SaleMLS ID #69212, Aaron O'Tool, RE/MAX Concepts- Waukee. CIBR
- $312,0004 bd3 ba1.4k sqft5113 NE Ledgestone Ct, Ankeny, IA 50021For SaleMLS ID #70537, Stacie Holst, Re/Max Precision Ankeny Uptown. CIBR
