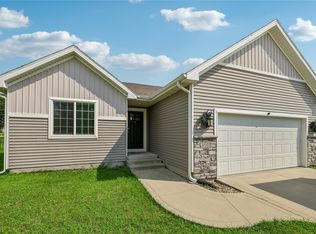
This beautiful 2024-built home in the desirable Riverwoods neighborhood offers modern comfort, an open-concept layout, and plenty of space to make it your own.
The main level features 3 spacious bedrooms, 2 bathrooms, a bright open living area, and a beautiful kitchen with upgraded countertops and modern finishes. The living room includes a cozy electric fireplace, making it a great space to relax or entertain.
The home also offers main-level laundry, a 2-car attached garage, and a walk-out lower level that is currently unfinished—giving you the opportunity to create additional living space, a family room, home gym, office, or whatever fits your needs.
Enjoy the outdoor space with a deck and patio, perfect for relaxing or entertaining. The home is located near Riverwoods Elementary, Cownie Little League, soccer fields, and nearby walking and biking trails.
**A major benefit for the next homeowner is that the property has approximately 3 years remaining on its tax abatement, providing potential savings on property taxes.**
We have loved having a newer home with modern features and a great neighborhood feel. We are selling directly by owner and are happy to answer questions, provide additional information, and schedule a private showing.
**For Sale By Owner call or text (515) 305-7815 — no need to go through an agent to get information or schedule a showing.**
For sale by owner
$339,000
2912 River Ridge Rd, Des Moines, IA 50320
3beds
2baths
1,415sqft
SingleFamily
Built in 2024
8,319 Square Feet Lot
$310,500 Zestimate®
$240/sqft
$-- HOA
What's special
Open-concept layoutModern comfortMain-level laundryCozy electric fireplace
- 41 days
- 165
- 11
Listed by:
Property Owner (515) 305-7815
Facts & features
Interior
Bedrooms & bathrooms
- Bedrooms: 3
- Bathrooms: 2
Heating
- Forced air
Cooling
- Central
Appliances
- Included: Dishwasher, Dryer, Microwave, Range / Oven, Refrigerator, Washer
Features
- Basement: Unfinished
- Has fireplace: No
Interior area
- Total interior livable area: 1,415 sqft
Property
Parking
- Total spaces: 2
- Parking features: Garage - Attached
Features
- Exterior features: Shingle, Vinyl
Lot
- Size: 8,319 Square Feet
Details
- Parcel number: 01006061004017
Construction
Type & style
- Home type: SingleFamily
Materials
- Frame
- Foundation: Concrete
- Roof: Asphalt
Condition
- New construction: No
- Year built: 2024
Community & HOA
Location
- Region: Des Moines
Financial & listing details
- Price per square foot: $240/sqft
- Tax assessed value: $317,900
- Annual tax amount: $64
- Date on market: 8/8/2026
Estimated market value
$310,500
$295,000 - $326,000
$2,359/mo
Price history
| Date | Event | Price |
|---|---|---|
| 8/8/2026 | Listed for sale | $339,000+9.4%$240/sqft |
Source: Owner Report a problem | ||
| 12/27/2024 | Sold | $310,000-1.6%$219/sqft |
Source:  DMMLS #692224 Report a problem DMMLS #692224 Report a problem | ||
| 10/29/2024 | Pending sale | $314,990$223/sqft |
Source: DMMLS #692224 Report a problem | ||
| 10/28/2024 | Price change | $314,990-1.6%$223/sqft |
Source: DMMLS #692224 Report a problem | ||
| 10/23/2024 | Price change | $319,990-1.5%$226/sqft |
Source: DMMLS #692224 Report a problem | ||
| 10/9/2024 | Price change | $324,990-3%$230/sqft |
Source: DMMLS #692224 Report a problem | ||
| 4/2/2024 | Listed for sale | $334,990$237/sqft |
Source: DMMLS #692224 Report a problem | ||
Public tax history
| Year | Property taxes | Tax assessment |
|---|---|---|
| 2025 | $64 +33.3% | $317,900 +9865.5% |
| 2024 | $48 -17.2% | $3,190 |
| 2023 | $58 | $3,190 |
| 2022 | $58 | $3,190 |
Find assessor info on the county website
Monthly payment
Est. payment
Payment breakdown
Explore the cost of this home by adjusting the details. Changes won't be saved.Climate risks
Neighborhood: River Woods
Similar homes


- $294,9003 bd3 ba1.3k sqft4420 E 44th St, Des Moines, IA 50320For Sale
 MLS ID #742296, Eileen Van Kooten-Schmitt, Century 21 Signature. DMMLS
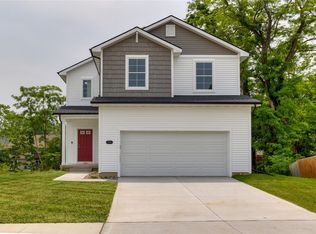
 - $281,0003 bd2 ba1.3k sqft4310 Grover Woods Ln, Des Moines, IA 50317New Construction
 DMMLS
DMMLS - $330,0003 bd3 ba1.3k sqft3011 NW 28th St, Ankeny, IA 50023For Sale
 MLS ID #747227, Catina Osborne, Realty ONE Group Impact. DMMLS
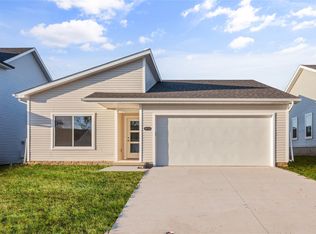
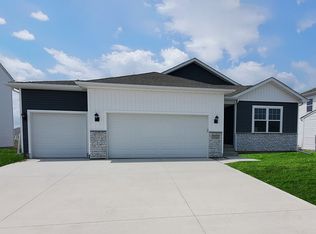
 - $344,9903 bd2 ba1.4k sqft928 33rd St SE, Altoona, IA 50009New Construction
 DMMLS
DMMLS
