Skip main navigation
Sold
  • Price Unknown

    4417 Genessee St, Kansas City, MO 64111

    3beds
    2,035sqft
    Single Family Residence
    Built in 1905
    4,721 Square Feet Lot
    $498,800 Zestimate®
    $--/sqft
    $2,841 Estimated rent

    Home value

    $498,800

    $444,000 - $559,000

    $2,841/mo

    Zestimate® history
    Loading
    Loading...

    Owner options

    List your home for rent

    $2,841/mo

    Rent Zestimate®

    Find your next renter with Zillow Rental Manager. Plus, with online applications, you can quickly screen prospective tenants – for free.

    Learn more

    $2,841/mo

    Rent Zestimate®

    Refinance and save

    Refinancing to a lower rate could help reduce your monthly payments and save thousands over the life of the loan.

    See today's rates

    Explore your selling options

    Work with a Zillow partner agent

    Leverage their expertise and Zillow's premium Showcase listings to get your home seen by more buyers.

    Get started

    List with your own agent

    Get your home in front of millions of buyers by listing it on Zillow.

    Learn how to do it

    Sell it yourself

    Take full control of how buyers see your home on Zillow by listing For Sale by Owner (FSBO).

    List your home

    What's special

    Half bathFunctioning garageQuartz counter topsFront sitting porchSemi-open floor planSpacious kitchenPrimary suite
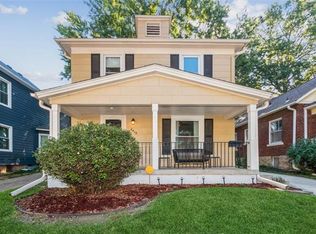
    Beautifully updated 2 story located in West Plaza. Experience the best of both worlds with modern updates while also keeping 1900s charm! It all begins with the front sitting porch. As you enter through the front door you will be welcomed with soaring ceilings, semi-open floor plan, hardwoods throughout, walls of windows, and an abundance of natural light. Spacious kitchen comes equipped with quartz counter tops, loads of cabinet space, gas range & hood, and SS appliances. Kitchen opens to expansive living and dining room. Fabulous light fixtures fill the main level. Do not miss additional back area that features mud room, laundry, and half bath. Magnificent staircase leads the way to the second floor. Primary suite is located on the second floor with spa like bath. This spacious bath has a walk-in tiled shower, double vanity, and custom closet. Two more bedrooms are located up with an amazing second full bath. Step out back to a perfect private covered patio that is a total match for those who like to entertain or just relax in peace. Fully fenced in back yard. Private driveway with one car functioning garage. One can not beat this location! Close to antique shops, dog park, Woodside, Country Club Plaza and more. Do not miss this opportunity to call this home yours!!

    Zillow last checked:

    Listing updated:

    Listing Provided by:

    Brooke Miller 816-679-0805,

    ReeceNichols - Country Club Plaza,

    KBT Plaza Team 913-239-2070,

    ReeceNichols - Country Club Plaza

    Bought with:

    Nick Pickrell, 2020036443

    Compass Realty Group

    Source: Heartland MLS as distributed by MLS GRID,MLS#: 2544838MLS Logo

    Facts & features

    Interior

    Bedrooms & bathrooms
    • Bedrooms: 3
    • Bathrooms: 3
    • Full bathrooms: 2
    • 1/2 bathrooms: 1
    Primary bedroom
    • Features: Wood Floor
    • Level: Second
    Bedroom 2
    • Features: Wood Floor
    • Level: Second
    Bedroom 3
    • Features: Wood Floor
    • Level: Second
    Primary bathroom
    • Features: Ceramic Tiles, Double Vanity, Shower Only, Walk-In Closet(s)
    • Level: Second
    Bathroom 1
    • Features: Ceramic Tiles, Shower Over Tub
    • Level: Second
    Dining room
    • Features: Wood Floor
    • Level: Main
    Half bath
    • Features: Luxury Vinyl
    • Level: Main
    Kitchen
    • Features: Quartz Counter, Wood Floor
    • Level: Main
    Laundry
    • Features: Luxury Vinyl
    • Level: Main
    Living room
    • Features: Wood Floor
    • Level: Main
    Heating
    • Natural Gas
    Cooling
    • Electric
    Appliances
    • Included: Dishwasher, Disposal, Refrigerator, Gas Range
    • Laundry: Main Level, Off The Kitchen
    Features
    • Vaulted Ceiling(s), Walk-In Closet(s)
    • Flooring: Ceramic Tile, Wood
    • Windows: Window Coverings
    • Basement: Stone/Rock,Sump Pump
    • Has fireplace: No
    Interior area
    • Total structure area: 2,035
    • Total interior livable area: 2,035 sqft
    • Finished area above ground: 2,035
    • Finished area below ground: 0

    Property

    Parking
    • Total spaces: 1
    • Parking features: Detached, Garage Faces Rear
    • Garage spaces: 1
    Features
    • Patio & porch: Covered, Porch
    • Fencing: Metal,Wood
    Lot
    • Size: 4,721 sqft
    Details
    • Parcel number: 30420100800000000

    Construction

    Type & style
    • Home type: SingleFamily
    • Architectural style: Traditional
    • Property subtype: Single Family Residence
    Materials
    • Frame
    • Roof: Composition
    Condition
    • Year built: 1905

    Utilities & green energy

    • Sewer: Public Sewer
    • Water: Public

    Community & neighborhood

    Location
    • Region: Kansas City
    • Subdivision: Genessee Ridge

    Other

    Other facts
    • Listing terms: Cash,Conventional,FHA,VA Loan
    • Ownership: Private

    Price history

    DateEventPrice
    7/1/2025Sold--
    Source: Heartland MLS as distributed by MLS GRID #2544838 Report a problem
    6/2/2025Pending sale$489,950$241/sqft
    Source: Heartland MLS as distributed by MLS GRID #2544838 Report a problem
    6/2/2025Contingent$489,950$241/sqft
    Source: Heartland MLS as distributed by MLS GRID #2544838 Report a problem
    5/30/2025Listed for sale$489,950+108.5%$241/sqft
    Source: Heartland MLS as distributed by MLS GRID #2544838 Report a problem
    7/14/2021Sold--
    Source: Heartland MLS as distributed by MLS GRID #2325735 Report a problem
    7/31/2020Sold--
    Source: Heartland MLS as distributed by MLS GRID #2227902 Report a problem
    6/27/2020Pending sale$235,000$115/sqft
    Source: BHG Kansas City Homes #2227902 Report a problem
    6/26/2020Listed for sale$235,000+56.7%$115/sqft
    Source: BHG Kansas City Homes #2227902 Report a problem
    10/2/2012Sold--
    Source: Agent Provided Report a problem
    4/24/2012Listing removed$150,000$74/sqft
    Source: Reece and Nichols Realtors #1765651 Report a problem
    3/31/2012Price change$150,000-3.2%$74/sqft
    Source: Reece and Nichols Realtors #1765651 Report a problem
    3/7/2012Listed for sale$155,000-3.7%$76/sqft
    Source: Reece and Nichols Realtors #1765651 Report a problem
    2/21/2012Sold--
    Source: Agent Provided Report a problem
    2/19/2012Listed for sale$161,000$79/sqft
    Source: Visual Tour #1765651 Report a problem

    Public tax history

    YearProperty taxesTax assessment
    2025$4,721 -34.4%$56,286 -38.3%
    2024$7,198 +1%$91,202
    2023$7,130 +103.7%$91,202 +114.3%
    2022$3,501 +0.3%$42,561
    2021$3,489 +13.3%$42,561 +14.8%
    2020$3,078 +2.1%$37,080
    2019$3,014 $37,080 +14.9%
    2018$3,014 +12.6%$32,258
    2017$2,676 +6.5%$32,258 +2.6%
    2016$2,512 +1.4%$31,449 +2%
    2014$2,478 +26.1%$30,832
    2013$1,965 +0.5%$30,832 +28.1%
    2012$1,955 +0.1%$24,077
    2011$1,953 +0.9%$24,077
    2010$1,937 -3.5%$24,077
    2009$2,008 +0.5%$24,077 -4%
    2008$1,998 -0.9%$25,080
    2007$2,017 +0%$25,080
    2006$2,016 +78.4%$25,080
    2005$1,131 +0.1%$25,080 +76.7%
    2004$1,130 +14.3%$14,194
    2003$988 +0.3%$14,194 +15%
    2002$986 +11.7%$12,342
    2001$882 $12,342

    Find assessor info on the county website

    Neighborhood: West Plaza

    Nearby schools

    GreatSchools rating
    Get a cash offer in 3 minutes
    Find out how much your home could sell for in as little as 3 minutes with a no-obligation cash offer.
    Estimated market value
    $498,800
    Get a cash offer in 3 minutes
    Find out how much your home could sell for in as little as 3 minutes with a no-obligation cash offer.
    Estimated market value
    $498,800