A rare Highland Park residence by acclaimed Dallas architect Hal Yoakum. While many homes are simply renovated, this residence has been thoughtfully transformed with a level of intention that sets it apart from anything else on the market. Situated on an oversized 75 x 168 (.29-acre) lot along one of Highland Park’s most desirable, tree-lined streets, the home makes an immediate impression. A Pennsylvania bluestone pathway leads through newly redesigned landscaping to an inviting entry, framed by fresh Sierra Pacific windows. Inside, every detail reflects thoughtful craftsmanship. New and refinished hardwood floors, custom leaded glass, and a completely reimagined kitchen anchored by natural stone and custom cabinetry with soft close drawers create modern necessities while preserving the Tudor craftsmanship. A premium appliance package featuring Sub-Zero, Wolf, and Bosch offers exceptional performance and convenience for everyday living. Distinctive interiors including a lacquered living room, hand-painted silk dining room wallpaper, and a trellis-accented den showcase thoughtful design and meticulous execution throughout. Upstairs, the primary suite serves as a true retreat, featuring wood-beam ceilings, a spa-inspired marble bath with painted rift white oak cabinetry, and serene views of the surrounding tree canopy offering a sense of privacy just moments from Highland Park Village. Each secondary bedroom is ensuite, with fully renovated baths finished in floor-to-ceiling marble. A versatile fifth bedroom functions beautifully as a playroom or private guest suite, complete with its own wet bar. An elevator a coveted amenity adds both convenience and sophistication, seamlessly connecting both levels. Whether bringing in shopping, moving suitcases from the second to the first floor, or planning for long-term ease of living, it enhances the homes practicality. This is a rare opportunity to own a truly exceptional, fully transformed home in the heart of Highland Park.
Sold
Price Unknown
4417 Lorraine Ave, Highland Park, TX 75205
5beds
5,754sqft
Single Family Residence
Built in 1937
0.29 Acres Lot
$5,729,300 Zestimate®
$--/sqft
$8,026 Estimated rent
Home value
$5,729,300
$5.27M - $6.24M
$8,026/mo
Zestimate® history
Owner options
List your home for rent
$8,026/mo
Rent Zestimate®
Find your next renter with Zillow Rental Manager. Plus, with online applications, you can quickly screen prospective tenants – for free.
$8,026/mo
Rent Zestimate®
Refinance and save
Refinancing to a lower rate could help reduce your monthly payments and save thousands over the life of the loan.
Explore your selling options
Work with a Zillow partner agent
Leverage their expertise and Zillow's premium Showcase listings to get your home seen by more buyers.
Get startedList with your own agent
Get your home in front of millions of buyers by listing it on Zillow.
Learn how to do itSell it yourself
Take full control of how buyers see your home on Zillow by listing For Sale by Owner (FSBO).
List your homeWhat's special
Inviting entryCustom leaded glassPennsylvania bluestone pathwaySeamlessly connecting both levelsFresh sierra pacific windowsTree-lined streetsWood-beam ceilings
Zillow last checked:
Listing updated:
Listed by:
Valerie Dillon 0729381 214-369-6000,
Dave Perry Miller Real Estate 214-369-6000,
Ellen Eckert 0830925 513-806-5083,
Dave Perry Miller Real Estate
Bought with:
Catherine McGuire
Compass RE Texas, LLC.
Source: NTREIS,MLS#: 21196157
Facts & features
Interior
Bedrooms & bathrooms
- Bedrooms: 5
- Bathrooms: 6
- Full bathrooms: 5
- 1/2 bathrooms: 1
Primary bedroom
- Features: Closet Cabinetry, Walk-In Closet(s)
- Level: Second
- Dimensions: 20 x 18
Bedroom
- Features: Closet Cabinetry, Split Bedrooms, Walk-In Closet(s)
- Level: Second
- Dimensions: 18 x 14
Bedroom
- Features: Closet Cabinetry, En Suite Bathroom, Split Bedrooms, Walk-In Closet(s)
- Level: Second
- Dimensions: 14 x 17
Bedroom
- Features: Closet Cabinetry, En Suite Bathroom, Split Bedrooms, Walk-In Closet(s)
- Level: Second
- Dimensions: 11 x 15
Bedroom
- Features: Closet Cabinetry, En Suite Bathroom
- Level: Second
- Dimensions: 13 x 17
Primary bathroom
- Features: Built-in Features, Closet Cabinetry, Dual Sinks, Double Vanity, En Suite Bathroom, Linen Closet, Multiple Shower Heads, Separate Shower
- Level: Second
- Dimensions: 10 x 9
Breakfast room nook
- Level: First
- Dimensions: 15 x 9
Dining room
- Level: First
- Dimensions: 14 x 17
Family room
- Level: First
- Dimensions: 24 x 17
Kitchen
- Features: Breakfast Bar, Built-in Features, Butler's Pantry, Eat-in Kitchen, Kitchen Island, Stone Counters, Sink
- Level: First
- Dimensions: 15 x 17
Living room
- Features: Built-in Features, Fireplace
- Level: First
- Dimensions: 24 x 19
Office
- Features: Built-in Features
- Level: First
- Dimensions: 12 x 17
Utility room
- Features: Built-in Features, Utility Room, Utility Sink
- Level: First
- Dimensions: 10 x 6
Heating
- Central, Fireplace(s), Zoned
Cooling
- Central Air, Multi Units, Zoned
Appliances
- Included: Built-In Gas Range, Built-In Refrigerator, Dryer, Dishwasher, Disposal, Gas Oven, Gas Range, Ice Maker, Microwave, Washer, Wine Cooler
- Laundry: Laundry in Utility Room
Features
- Wet Bar, Built-in Features, Chandelier, Cathedral Ceiling(s), Decorative/Designer Lighting Fixtures, Double Vanity, Eat-in Kitchen, Elevator, Granite Counters, High Speed Internet, Kitchen Island, Multiple Staircases, Paneling/Wainscoting, Cable TV, Vaulted Ceiling(s), Walk-In Closet(s)
- Flooring: Hardwood, Marble, Wood
- Windows: Skylight(s)
- Has basement: No
- Number of fireplaces: 1
- Fireplace features: Decorative, Gas, Living Room
Interior area
- Total interior livable area: 5,754 sqft
Property
Parking
- Total spaces: 2
- Parking features: Driveway, Garage, Gated, Kitchen Level, Garage Faces Rear, Garage Faces Side
- Attached garage spaces: 2
- Has uncovered spaces: Yes
Features
- Levels: Two
- Stories: 2
- Exterior features: Lighting
- Pool features: None, Community
- Fencing: Back Yard,Fenced,High Fence,Wood,Wrought Iron
Lot
- Size: 0.29 Acres
- Dimensions: 75 x 168
- Features: Interior Lot, Sprinkler System, Few Trees
Details
- Parcel number: 60084501160040000
Construction
Type & style
- Home type: SingleFamily
- Architectural style: Traditional,Detached
- Property subtype: Single Family Residence
Materials
- Brick, Rock, Stone, Wood Siding
- Foundation: Pillar/Post/Pier
- Roof: Slate
Condition
- Year built: 1937
Utilities & green energy
- Sewer: Public Sewer
- Water: Public
- Utilities for property: Electricity Connected, Natural Gas Available, Sewer Available, Separate Meters, Water Available, Cable Available
Community & HOA
Community
- Features: Pickleball, Pool, Sidewalks, Tennis Court(s), Curbs
- Security: Security System, Security Gate, Smoke Detector(s), Security Lights
- Subdivision: Highland Park
HOA
- Has HOA: No
Location
- Region: Highland Park
Financial & listing details
- Tax assessed value: $3,853,830
- Annual tax amount: $47,176
- Date on market: 3/11/2026
- Cumulative days on market: 79 days
- Listing terms: Cash,Conventional,Other,VA Loan
- Electric utility on property: Yes
Price history
| Date | Event | Price |
|---|---|---|
| 4/28/2026 | Sold | -- |
Source: NTREIS #21196157 Report a problem | ||
| 4/17/2026 | Pending sale | $5,995,000$1,042/sqft |
Source: NTREIS #21196157 Report a problem | ||
| 4/11/2026 | Contingent | $5,995,000$1,042/sqft |
Source: NTREIS #21196157 Report a problem | ||
| 4/6/2026 | Price change | $5,995,000-4.1%$1,042/sqft |
Source: NTREIS #21196157 Report a problem | ||
| 3/11/2026 | Listed for sale | $6,250,000$1,086/sqft |
Source: NTREIS #21196157 Report a problem | ||
| 2/27/2026 | Listing removed | $6,250,000$1,086/sqft |
Source: NTREIS #21147766 Report a problem | ||
| 2/26/2026 | Listed for sale | $6,250,000$1,086/sqft |
Source: NTREIS #21147766 Report a problem | ||
| 2/23/2026 | Contingent | $6,250,000$1,086/sqft |
Source: NTREIS #21147766 Report a problem | ||
| 1/9/2026 | Listed for sale | $6,250,000$1,086/sqft |
Source: NTREIS #21147766 Report a problem | ||
Public tax history
| Year | Property taxes | Tax assessment |
|---|---|---|
| 2025 | $47,176 -23.9% | $3,853,830 |
| 2024 | $61,991 +5.1% | $3,853,830 +8.3% |
| 2023 | $59,007 +51.9% | $3,557,900 +38% |
| 2022 | $38,858 +3.5% | $2,577,510 |
| 2021 | $37,544 +5.9% | $2,577,510 +20.4% |
| 2020 | $35,466 -0.8% | $2,141,480 -0.1% |
| 2019 | $35,737 -2.1% | $2,143,400 |
| 2018 | $36,488 +0.9% | $2,143,400 |
| 2017 | $36,146 +8% | $2,143,400 +6.4% |
| 2016 | $33,481 +15.3% | $2,014,430 |
| 2015 | $29,039 | $2,014,430 +19.6% |
| 2014 | $29,039 | $1,684,720 |
| 2013 | -- | -- |
| 2012 | -- | -- |
| 2011 | -- | -- |
| 2010 | -- | -- |
| 2009 | -- | -- |
| 2008 | -- | -- |
| 2007 | -- | -- |
| 2005 | -- | -- |
| 2004 | -- | -- |
| 2003 | -- | -- |
| 2002 | -- | -- |
| 2001 | -- | -- |
Find assessor info on the county website
Neighborhood: 75205
Nearby homes
- $8,394,2005 bd5 ba6.5k sqft4415 Lorraine Ave, Highland Park, TX 75205Off Market
- $1,787,4305 bd6 ba6.9k sqft4415 Lorraine Ave, Dallas, TX 75205Off Market
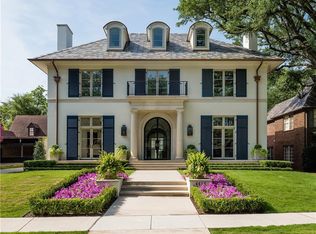
- $--5 bd5 ba4.7k sqft4421 Lorraine Ave, Highland Park, TX 75205Sold
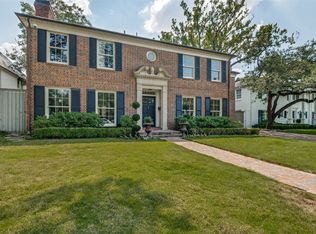
- $3,801,4004 bd3 ba3.6k sqft4409 Lorraine Ave, Highland Park, TX 75205Off Market
- $4,753,8005 bd5 ba5.3k sqft4425 Lorraine Ave, Highland Park, TX 75205Off Market
- $--4 bd4 ba3.9k sqft4425 Lorraine Ave, Dallas, TX 75201Sold
- $3,870,7003 bd3 ba2.7k sqft4422 Arcady Ave, Highland Park, TX 75205Off Market
- $7,325,8005 bd9 ba7.7k sqft4430 Arcady Ave, Highland Park, TX 75219Off Market
Nearby schools
GreatSchools rating
- 10/10Bradfield Elementary SchoolGrades: PK-4Distance: 0.6 mi
- 10/10Highland Park Middle SchoolGrades: 7-8Distance: 1.5 mi
- 9/10Highland Park High SchoolGrades: 9-12Distance: 1.4 mi
Schools provided by the listing agent
- Elementary: Bradfield
- Middle: Highland Park
- High: Highland Park
- District: Highland Park ISD
Source: NTREIS. This data may not be complete. We recommend contacting the local school district to confirm school assignments for this home.
Get a cash offer in 3 minutes
Find out how much your home could sell for in as little as 3 minutes with a no-obligation cash offer.
Estimated market value
$5,729,300
Get a cash offer in 3 minutes
Find out how much your home could sell for in as little as 3 minutes with a no-obligation cash offer.
Estimated market value
$5,729,300
- Texas
- Dallas County
- Highland Park
- 75205
- 4417 Lorraine Ave
Nearby cities
Nearby zip codes
Other Highland Park Topics
