STUNNING RESIDENCE nestled in the heart of The French Streets in Highland Park. This beautifully appointed 3,907 SF home offers a perfect blend of classic elegance and modern comfort, making it a truly inviting space for both relaxation and entertainment.
As you enter, you are greeted by a spacious foyer that leads to an open concept living area adorned with large windows, allowing natural light to flood the space. The gourmet kitchen features top-of-the-line appliances, sleek countertops, and ample storage, making it a chef's dream.
The expansive living room flows seamlessly into a formal dining area, creating an ideal setting for gatherings with family and friends. Retreat to the luxurious master suite, complete with a private en-suite bathroom, offering a spa-like atmosphere with a soaking tub and dual vanities.
Step outside to discover a beautifully landscaped, turfed backyard that provides a serene escape. The family room opens wide to the outdoor patio with drop down screens, heaters, fireplace, grill and pizza oven creating the perfect place for alfresco dining and summer barbecues, while the surrounding greenery offers privacy and tranquility.
The carriage house also includes a well-appointed bedroom, providing a private retreat for visitors or a lovely space for a home office. The full bathroom offers modern fixtures and finishes, ensuring comfort and convenience. Oversized two car garage with abundant storage. There are too many amenities to mention. A MUST SEE property.
Located in a highly desirable neighborhood, this home is conveniently situated within walking distance to award-winning schools, Highland Park Village with fine dining and shopping. Experience the vibrant community and lifestyle that Highland Park has to offer. Don't miss the opportunity to make 4425 Lorraine Avenue your new home, where every detail has been lovingly curated to enhance your living experience.
Sold
Price Unknown
4425 Lorraine Ave, Dallas, TX 75201
4beds
3,907sqft
Single Family Residence
Built in 1939
10,628 Square Feet Lot
$-- Zestimate®
$--/sqft
$-- Estimated rent
Home value
Not available
Estimated sales range
Not available
Not available
Zestimate® history
Owner options
List your home for rent
Find your next renter with Zillow Rental Manager. Plus, with online applications, you can quickly screen prospective tenants – for free.
Refinance and save
Refinancing to a lower rate could help reduce your monthly payments and save thousands over the life of the loan.
Explore your selling options
Work with a Zillow partner agent
Leverage their expertise and Zillow's premium Showcase listings to get your home seen by more buyers.
Get startedList with your own agent
Get your home in front of millions of buyers by listing it on Zillow.
Learn how to do itSell it yourself
Take full control of how buyers see your home on Zillow by listing For Sale by Owner (FSBO).
List your homeWhat's special
Zillow last checked:
Listing updated:
Listed by:
Carla Hollis 0361582 214-392-4000,
Allie Beth Allman & Assoc. 214-521-7355
Bought with:
Shirley Cohn
Allie Beth Allman & Assoc.
Source: NTREIS,MLS#: 20858591
Facts & features
Interior
Bedrooms & bathrooms
- Bedrooms: 4
- Bathrooms: 4
- Full bathrooms: 4
Primary bedroom
- Features: Dual Sinks, Double Vanity, En Suite Bathroom, Garden Tub/Roman Tub, Jetted Tub, Linen Closet, Separate Shower, Walk-In Closet(s)
- Level: Second
- Dimensions: 24 x 15
Bedroom
- Level: First
- Dimensions: 14 x 12
Bedroom
- Features: En Suite Bathroom, Walk-In Closet(s)
- Level: Second
- Dimensions: 21 x 12
Bedroom
- Features: En Suite Bathroom, Walk-In Closet(s)
- Level: Second
- Dimensions: 15 x 12
Breakfast room nook
- Features: Built-in Features, Kitchen Island
- Level: First
- Dimensions: 11 x 9
Dining room
- Level: First
- Dimensions: 19 x 12
Family room
- Level: First
- Dimensions: 18 x 16
Kitchen
- Features: Granite Counters, Pantry, Walk-In Pantry
- Level: First
- Dimensions: 21 x 15
Living room
- Features: Fireplace
- Level: First
- Dimensions: 24 x 15
Utility room
- Features: Built-in Features, Utility Room, Utility Sink
- Level: First
- Dimensions: 7 x 6
Heating
- Central, Natural Gas
Cooling
- Central Air, Electric
Appliances
- Included: Some Gas Appliances, Built-In Gas Range, Built-In Refrigerator, Dryer, Dishwasher, Gas Cooktop, Disposal, Gas Oven, Gas Range, Ice Maker, Microwave, Plumbed For Gas, Range, Refrigerator, Some Commercial Grade, Tankless Water Heater, Vented Exhaust Fan, Water Purifier, Washer
- Laundry: Washer Hookup, Electric Dryer Hookup, Laundry in Utility Room
Features
- Wet Bar, Built-in Features, Cedar Closet(s), Chandelier, Dry Bar, Decorative/Designer Lighting Fixtures, Double Vanity, Eat-in Kitchen, Granite Counters, High Speed Internet, Kitchen Island, Open Floorplan, Pantry, Cable TV, Walk-In Closet(s), Wired for Sound
- Flooring: Hardwood, Tile
- Windows: Window Coverings
- Has basement: No
- Number of fireplaces: 2
- Fireplace features: Gas Log, Gas Starter, Living Room, Masonry, Outside, Wood Burning
Interior area
- Total interior livable area: 3,907 sqft
Property
Parking
- Total spaces: 2
- Parking features: Electric Gate, Garage, Garage Door Opener, Gated, Oversized, Side By Side, Storage
- Attached garage spaces: 2
Features
- Levels: Two
- Stories: 2
- Patio & porch: Rear Porch, Front Porch, Patio, Screened, Covered
- Exterior features: Built-in Barbecue, Barbecue, Lighting, Outdoor Grill, Outdoor Living Area, Playground, Private Yard, Rain Gutters
- Pool features: None
- Fencing: Back Yard,Fenced,Gate,Wood
Lot
- Size: 10,628 Square Feet
- Features: Interior Lot, Sprinkler System
Details
- Parcel number: 60084501160020000
Construction
Type & style
- Home type: SingleFamily
- Architectural style: Traditional,Detached
- Property subtype: Single Family Residence
Materials
- Brick
- Foundation: Pillar/Post/Pier
- Roof: Slate,Tile
Condition
- Year built: 1939
Utilities & green energy
- Sewer: Public Sewer
- Water: Public
- Utilities for property: Sewer Available, Water Available, Cable Available
Community & HOA
Community
- Security: Security System Owned, Security System, Carbon Monoxide Detector(s), Fire Alarm, Smoke Detector(s)
- Subdivision: Highland Park
HOA
- Has HOA: No
Location
- Region: Dallas
Financial & listing details
- Annual tax amount: $58,957
- Date on market: 3/4/2025
- Cumulative days on market: 93 days
- Listing terms: Cash,Conventional
- Exclusions: None.
Price history
| Date | Event | Price |
|---|---|---|
| 7/1/2025 | Sold | -- |
Source: NTREIS #20858591 Report a problem | ||
| 6/12/2025 | Pending sale | $4,995,000$1,278/sqft |
Source: NTREIS #20858591 Report a problem | ||
| 6/5/2025 | Contingent | $4,995,000$1,278/sqft |
Source: NTREIS #20858591 Report a problem | ||
| 5/2/2025 | Price change | $4,995,000-4.9%$1,278/sqft |
Source: NTREIS #20858591 Report a problem | ||
| 3/4/2025 | Listed for sale | $5,250,000$1,344/sqft |
Source: NTREIS #20858591 Report a problem | ||
Public tax history
Tax history is unavailable.
Neighborhood: 75201
Nearby homes
- $4,947,9005 bd5 ba5.3k sqft4425 Lorraine Ave, Highland Park, TX 75205Off Market
- $7,707,4005 bd7 ba7.7k sqft4433 Lorraine Ave, Highland Park, TX 75205Off Market
- $--5 bd5 ba4.7k sqft4421 Lorraine Ave, Highland Park, TX 75205Sold
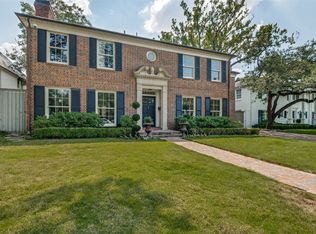
- $--5 bd6 ba5.7k sqft4417 Lorraine Ave, Highland Park, TX 75205Sold

- $5,950,0005 bd7 ba6.1k sqft4438 Arcady Ave, Highland Park, TX 75205For Sale
- $7,557,8005 bd9 ba7.7k sqft4430 Arcady Ave, Highland Park, TX 75219Off Market
- $--4 bd6 ba6.1k sqft4444 Arcady Ave, Highland Park, TX 75205Sold
- $4,070,3004 bd4 ba4.3k sqft4424 Lorraine Ave, Highland Park, TX 75205Off Market
Nearby schools
GreatSchools rating
- 10/10Bradfield Elementary SchoolGrades: PK-4Distance: 0.6 mi
- 10/10Highland Park Middle SchoolGrades: 7-8Distance: 1.5 mi
- 9/10Highland Park High SchoolGrades: 9-12Distance: 1.4 mi
Schools provided by the listing agent
- Elementary: Bradfield
- Middle: Highland Park
- High: Highland Park
- District: Highland Park ISD
Source: NTREIS. This data may not be complete. We recommend contacting the local school district to confirm school assignments for this home.
- Texas
- Dallas County
- Highland Park
- 75201
- 4425 Lorraine Ave
