Skip main navigation
Sold for $5,025,000
  • $5,025,000

    4417 N Camino Allenada --, Phoenix, AZ 85018

    5beds
    6,479sqft
    Single Family Residence
    Built in 2014
    0.91 Acres Lot
    $4,928,100 Zestimate®
    $776/sqft
    $23,824 Estimated rent

    Home value

    $4,928,100

    $4.48M - $5.42M

    $23,824/mo

    Zestimate® history
    Loading
    Loading...

    Owner options

    List your home for rent

    $23,824/mo

    Rent Zestimate®

    Find your next renter with Zillow Rental Manager. Plus, with online applications, you can quickly screen prospective tenants – for free.

    Learn more

    $23,824/mo

    Rent Zestimate®

    Refinance and save

    $22,961/mo

    Est. payment

    Refinancing to a lower rate could help reduce your monthly payments and save thousands over the life of the loan.

    See today's rates

    $22,961/mo

    Est. payment

    Explore your selling options

    Work with a Zillow partner agent

    Leverage their expertise and Zillow's premium Showcase listings to get your home seen by more buyers.

    Get started

    List with your own agent

    Get your home in front of millions of buyers by listing it on Zillow.

    Learn how to do it

    Sell it yourself

    Take full control of how buyers see your home on Zillow by listing For Sale by Owner (FSBO).

    List your home

    What's special

    Sparkling poolGated entranceCast-stone fireplace surroundsSub-zero refrigeratorFormal rose gardenPrivate oasisStunning quatrefoil fountain
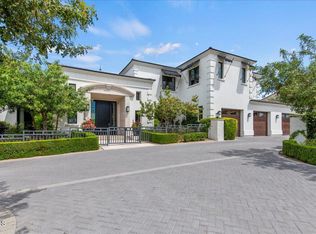
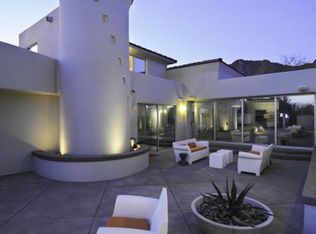
    Experience unmatched privacy and elegance in this Santa Barbara Estate. Nestled in the coveted Arcadia neighborhood, yet offering the seclusion reminiscent of Paradise Valley, this meticulously designed Spanish Colonial Revival estate is a masterpiece of timeless elegance and modern comfort. Tucked at the end of a serene cul-de-sac, a long private driveway leads through a gated entrance, unveiling a circular drive centered around a stunning quatrefoil fountain. The beautifully landscaped front yard, additional parking, and a formal rose garden create a welcoming ambiance. The grand portico entrance features custom 10-foot mahogany arched doors framed by an intricate cast-stone surround. Inside, 12-foot beamed ceilings, imported terra cotta tiles, and rich hardwood floors set the stage for a luxurious lifestyle. Solid mahogany interior doors add warmth, while double-pane aluminum-clad French doors and windows flood the home with natural light and provide breathtaking views of Camelback Mountain. Every detail has been thoughtfully designed, from custom cabinetry throughout to handcrafted wrought iron light fixtures. The family and living rooms showcase custom plaster shell niche caps and cast-stone fireplace surrounds. Imported, hand-painted decorative tiles and murals add vibrant artistry to the home. The gourmet kitchen is a chef's dream, featuring limestone countertops, a Sub-Zero refrigerator, and a La Cornue stove. The garage is prewired for an electric car charging station, ensuring convenience for modern living. Step outside into your private oasis, complete with a sparkling pool, spa, and tranquil water features that transform the backyard into a serene retreat. This Santa Barbara estate perfectly balances classic sophistication with contemporary amenities, making every day feel like a luxurious vacation. Don't miss your chance to call this breathtaking property your own.

    Zillow last checked:

    Listing updated:

    Listed by:

    Christina Hizme 602-740-6354,

    RETSY,

    Adam Hizme 480-203-3423,

    RETSY

    Bought with:

    Scott Semer, SA571585000

    Platinum Living Realty

    Source: ARMLS,MLS#: 6801476MLS Logo

    Facts & features

    Interior

    Bedrooms & bathrooms
    • Bedrooms: 5
    • Bathrooms: 5
    • Full bathrooms: 4
    • 1/2 bathrooms: 1
    Primary bedroom
    • Area: 514.32
    • Dimensions: 17.23 x 29.85
    Bedroom 2
    • Area: 262.78
    • Dimensions: 15.54 x 16.91
    Bedroom 3
    • Area: 181.91
    • Dimensions: 11.96 x 15.21
    Bedroom 4
    • Area: 161.24
    • Dimensions: 12.47 x 12.93
    Bedroom 5
    • Area: 154
    • Dimensions: 11.00 x 14.00
    Dining room
    • Area: 433.41
    • Dimensions: 16.38 x 26.46
    Dining room
    • Area: 192.56
    • Dimensions: 16.25 x 11.85
    Living room
    • Area: 361.67
    • Dimensions: 20.33 x 17.79
    Living room
    • Area: 317.35
    • Dimensions: 16.72 x 18.98
    Living room
    • Area: 177.05
    • Dimensions: 11.61 x 15.25
    Heating
    • Electric
    Cooling
    • Central Air, Ceiling Fan(s), Programmable Thmstat
    Appliances
    • Included: Dryer, Washer, Water Softener Owned, Reverse Osmosis, Refrigerator, Built-in Microwave, Dishwasher, Disposal, Gas Range, Gas Oven, Gas Cooktop
    • Laundry: Upper Level, Inside
    Features
    • Pantry, High Speed Internet, Granite Counters, Double Vanity, Upstairs, Eat-in Kitchen, Breakfast Bar, 9+ Flat Ceilings, Central Vacuum, Vaulted Ceiling(s), Kitchen Island, Full Bth Master Bdrm, Separate Shwr & Tub
    • Flooring: Tile, Wood
    • Windows: Skylight(s), Solar Screens, Double Pane Windows, Wood Frames
    • Has basement: No
    • Number of fireplaces: 2
    Interior area
    • Total structure area: 6,479
    • Total interior livable area: 6,479 sqft

    Property

    Parking
    • Total spaces: 13
    • Parking features: RV Access/Parking, Garage Door Opener, Direct Access, Circular Driveway, Attch'd Gar Cabinets
    • Garage spaces: 3
    • Uncovered spaces: 10
    Accessibility
    • Accessibility features: Bath Roll-In Shower, Physcl Chlgd (SRmks)
    Features
    • Stories: 2
    • Patio & porch: Covered, Patio
    • Exterior features: Balcony, Private Yard, Built-in Barbecue
    • Has private pool: Yes
    • Pool features: Heated
    • Has spa: Yes
    • Spa features: Heated, Private, Bath
    • Fencing: Block
    • Has view: Yes
    • View description: City Lights, Mountain(s)
    Lot
    • Size: 0.91 Acres
    • Features: North/South Exposure, Sprinklers In Rear, Sprinklers In Front, Cul-De-Sac, Grass Front, Grass Back, Auto Timer H2O Front, Auto Timer H2O Back
    Details
    • Parcel number: 17231022B

    Construction

    Type & style
    • Home type: SingleFamily
    • Architectural style: Spanish
    • Property subtype: Single Family Residence
    Materials
    • Spray Foam Insulation, Stucco, Steel Frame, Painted
    • Roof: Tile
    Condition
    • Year built: 2014

    Utilities & green energy

    • Sewer: Public Sewer
    • Water: City Water

    Community & HOA

    Community
    • Security: Fire Sprinkler System, Security System Owned
    • Subdivision: HACIENDA ALLENADA
    HOA
    • Has HOA: No
    • Services included: No Fees
    Location
    • Region: Phoenix

    Financial & listing details

    • Price per square foot: $776/sqft
    • Tax assessed value: $3,992,600
    • Annual tax amount: $17,234
    • Date on market: 1/10/2026
    • Cumulative days on market: 79 days
    • Listing terms: Cash,Conventional
    • Ownership: Fee Simple

    Price history

    DateEventPrice
    3/26/2025Sold$5,025,000-8.6%$776/sqft
    Source: ARMLS #6801476 Report a problem
    1/8/2025Listed for sale$5,495,000-8.4%$848/sqft
    Source: ARMLS #6801476 Report a problem
    5/29/2024Listing removed$5,999,995$926/sqft
    Source: ARMLS #6653176 Report a problem
    3/7/2024Price change$5,999,995-4%$926/sqft
    Source: ARMLS #6653176 Report a problem
    1/20/2024Listed for sale$6,250,000+696.2%$965/sqft
    Source: ARMLS #6653176 Report a problem
    6/22/2012Sold$785,000-39.6%$121/sqft
    Source: Public Record Report a problem
    5/22/2006Sold$1,300,000$201/sqft
    Source: ARMLS #2316308 Report a problem

    Public tax history

    YearProperty taxesTax assessment
    2025$18,303 +4.7%$399,260 -0.5%
    2024$17,481 +2%$401,300 +97.7%
    2023$17,132 +3.6%$202,963 -19.5%
    2022$16,529 -2.1%$252,110 -1.4%
    2021$16,879 +3.9%$255,610 +9.4%
    2020$16,247 +4%$233,600 +7.1%
    2019$15,623 $218,080 +11.6%
    2018$15,623 +4.1%$195,410 -0.8%
    2017$15,010 +12%$197,010 +6.4%
    2016$13,405 +174.1%$185,100 +5.1%
    2015$4,891 $176,120 +255.2%
    2014-- $49,582
    2013-- $49,582 +227%
    2009-- $15,165 -77.9%
    2008-- $68,600 +16.6%
    2007-- $58,850 +28.4%
    2006-- $45,850
    2005-- $45,850 -26%
    2004-- $62,000
    2003-- $62,000 +58%
    2002-- $39,250
    Find assessor info on the county website

    Neighborhood: Camelback East

    Nearby schools

    GreatSchools rating
    Schools provided by the listing agent
    • Elementary: Hopi Elementary School
    • Middle: Ingleside Middle School
    • High: Arcadia High School
    • District: Scottsdale Unified District

    Source: ARMLS. This data may not be complete. We recommend contacting the local school district to confirm school assignments for this home.

    Get a cash offer in 3 minutes
    Find out how much your home could sell for in as little as 3 minutes with a no-obligation cash offer.
    Estimated market value
    $4,928,100
    Get a cash offer in 3 minutes
    Find out how much your home could sell for in as little as 3 minutes with a no-obligation cash offer.
    Estimated market value
    $4,928,100