Skip main navigation
Sold for $4,873,500
  • $4,873,500

    4423 N CAMINO ALLENADA --, Phoenix, AZ 85018

    4beds
    5,682sqft
    Single Family Residence
    Built in 2017
    0.81 Acres Lot
    $4,829,500 Zestimate®
    $858/sqft
    $23,573 Estimated rent

    Home value

    $4,829,500

    $4.39M - $5.31M

    $23,573/mo

    Zestimate® history
    Loading
    Loading...

    Owner options

    List your home for rent

    $23,573/mo

    Rent Zestimate®

    Find your next renter with Zillow Rental Manager. Plus, with online applications, you can quickly screen prospective tenants – for free.

    Learn more

    $23,573/mo

    Rent Zestimate®

    Refinance and save

    $22,269/mo

    Est. payment

    Refinancing to a lower rate could help reduce your monthly payments and save thousands over the life of the loan.

    See today's rates

    $22,269/mo

    Est. payment

    Explore your selling options

    Work with a Zillow partner agent

    Leverage their expertise and Zillow's premium Showcase listings to get your home seen by more buyers.

    Get started

    List with your own agent

    Get your home in front of millions of buyers by listing it on Zillow.

    Learn how to do it

    Sell it yourself

    Take full control of how buyers see your home on Zillow by listing For Sale by Owner (FSBO).

    List your home

    What's special

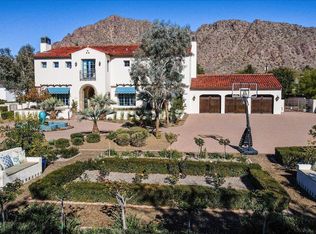
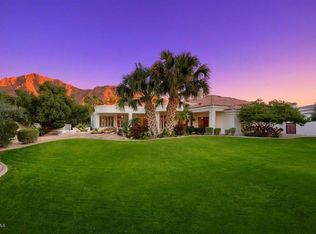
    This fabulous estate property sits on a magnificent lot with exquisite views of Camelback Mountain. From the moment you arrive, you'll be struck by the impressive curb appeal, and once you enter through the beautiful foyer, you'll enjoy unique design and exceptional quality. The gourmet kitchen has a huge custom island that's a fantastic gathering space for family and friends with loads of room to prep, serve and entertain. The kitchen seamlessly flows to both formal and informal dining areas and into the huge great room where a lovely fireplace is the focal point of the open concept floor plan where retractable glass doors create flawless indoor/outdoor living. The private office is an impressive space for those who work from home, there's a second workspace great for the kids, and all the oversized bedrooms are terrific including a magnificent primary suite with a spa-like bath. The character of the home is highlighted by wide plank wood flooring, exposed wood beams, custom cabinetry, dramatic lighting, high end surfaces, and sleek bathroom design, and the highly manicured grounds feature an amazing outdoor living room, gorgeous pool and spa, custom ramada and full outdoor kitchen. This impeccable home is grand yet inviting, elegant yet comfortable, and calls for entertaining on any scale!

    Zillow last checked:

    Listing updated:

    Listed by:

    Robert E Joffe 602-989-8300,

    Compass,

    Jonah Joffe 602-626-0775,

    Compass

    Bought with:

    Robert E Joffe, BR029057000

    Compass

    Jonah Joffe, SA687192000

    Compass

    Source: ARMLS,MLS#: 6856524MLS Logo

    Facts & features

    Interior

    Bedrooms & bathrooms
    • Bedrooms: 4
    • Bathrooms: 5
    • Full bathrooms: 4
    • 1/2 bathrooms: 1
    Heating
    • Natural Gas
    Cooling
    • HVAC SEER Rating, Central Air, Ceiling Fan(s), ENERGY STAR Qualified Equipment, Programmable Thmstat
    Appliances
    • Included: Water Softener Owned, Refrigerator, Dishwasher, Disposal, Gas Range, Gas Oven, Water Purifier
    • Laundry: Inside
    Features
    • Pantry, High Speed Internet, Smart Home, Granite Counters, Double Vanity, Master Downstairs, Eat-in Kitchen, Wet Bar, Kitchen Island, Full Bth Master Bdrm, Separate Shwr & Tub
    • Flooring: Carpet, Stone, Wood
    • Windows: Skylight(s), Double Pane Windows, ENERGY STAR Qualified Windows
    • Has basement: No
    • Number of fireplaces: 3
    • Fireplace features: Exterior Fireplace, Living Room, Gas
    Interior area
    • Total structure area: 5,682
    • Total interior livable area: 5,682 sqft

    Property

    Parking
    • Total spaces: 14
    • Parking features: Garage Door Opener, Direct Access
    • Garage spaces: 4
    • Uncovered spaces: 10
    Accessibility
    • Accessibility features: Accessible Hallway(s)
    Features
    • Stories: 2
    • Patio & porch: Covered
    • Exterior features: Playground, Built-in Barbecue
    • Has private pool: Yes
    • Spa features: None
    • Fencing: Block
    • Has view: Yes
    • View description: Mountain(s)
    Lot
    • Size: 0.81 Acres
    • Features: North/South Exposure, Sprinklers In Rear, Sprinklers In Front, Cul-De-Sac, Grass Back, Auto Timer H2O Front, Auto Timer H2O Back, Irrigation Front, Irrigation Back
    Details
    • Parcel number: 17231022A

    Construction

    Type & style
    • Home type: SingleFamily
    • Architectural style: Other,Contemporary,Santa Barbara/Tuscan
    • Property subtype: Single Family Residence
    Materials
    • Stucco, Wood Frame, Painted
    • Roof: Concrete
    Condition
    • Year built: 2017

    Utilities & green energy

    • Sewer: Public Sewer
    • Water: City Water
    Green energy
    • Energy efficient items: Multi-Zones
    • Water conservation: Recirculation Pump

    Community & HOA

    Community
    • Security: Fire Sprinkler System, Security System Owned
    • Subdivision: HACIENDA ALLENADA
    HOA
    • Has HOA: No
    • Services included: No Fees
    Location
    • Region: Phoenix

    Financial & listing details

    • Price per square foot: $858/sqft
    • Tax assessed value: $3,561,000
    • Annual tax amount: $13,704
    • Date on market: 5/8/2025
    • Listing terms: Cash,Conventional
    • Ownership: Fee Simple

    Price history

    DateEventPrice
    8/25/2025Sold$4,873,500-2.5%$858/sqft
    Source: ARMLS #6856524 Report a problem
    5/8/2025Pending sale$4,997,000$879/sqft
    Source: ARMLS #6856524 Report a problem
    5/8/2025Listed for sale$4,997,000+19.1%$879/sqft
    Source: ARMLS #6856524 Report a problem
    12/13/2023Listing removed--
    Source: ARMLS #6386429 Report a problem
    7/26/2022Listing removed$4,195,000$738/sqft
    Source: ARMLS #6428958 Report a problem
    7/5/2022Listed for sale$4,195,000-8.8%$738/sqft
    Source: ARMLS #6428958 Report a problem
    5/19/2022Listing removed$4,600,000$810/sqft
    Source: ARMLS #6386429 Report a problem
    5/17/2022Price change$4,600,000-7.9%$810/sqft
    Source: ARMLS #6386429 Report a problem
    4/26/2022Price change$4,995,000-5.6%$879/sqft
    Source: ARMLS #6386429 Report a problem
    4/22/2022Price change$5,290,000-5.5%$931/sqft
    Source: ARMLS #6386429 Report a problem
    4/21/2022Listed for sale$5,595,000+30.6%$985/sqft
    Source: ARMLS #6386429 Report a problem
    9/9/2021Sold$4,285,000+439%$754/sqft
    Source: ARMLS #6277032 Report a problem
    4/7/2015Listing removed$795,000$140/sqft
    Source: Russ Lyon Sotheby''s International Realty #5118171 Report a problem
    4/4/2015Pending sale$795,000+3.9%$140/sqft
    Source: Russ Lyon Sotheby''s International Realty #5118171 Report a problem
    4/3/2015Sold$765,000-3.8%$135/sqft
    Source: Public Record Report a problem
    3/13/2015Price change$795,000-3.6%$140/sqft
    Source: Russ Lyon Sotheby's International Realty #5118171 Report a problem
    11/11/2014Price change$825,000-2.9%$145/sqft
    Source: Russ Lyon Sotheby's International Realty #5118171 Report a problem
    5/20/2014Listed for sale$850,000+6.4%$150/sqft
    Source: Russ Lyon Sotheby's International Realty #5118171 Report a problem
    9/23/2013Listing removed$799,000$141/sqft
    Source: Russ Lyon Sotheby's International Realty #4556509 Report a problem
    6/3/2013Price change$799,000-2%$141/sqft
    Source: Russ Lyon Sotheby's International Realty #4556509 Report a problem
    1/26/2012Price change$815,000-1.2%$143/sqft
    Source: Russ Lyon Sotheby's International Realty #4556509 Report a problem
    3/24/2011Listed for sale$825,000+106.3%$145/sqft
    Source: Russ Lyon Sotheby's International Realty #4556509 Report a problem
    7/2/2010Sold$400,000-68.6%$70/sqft
    Source: Public Record Report a problem
    3/22/2007Sold$1,275,000$224/sqft
    Source: Public Record Report a problem

    Public tax history

    YearProperty taxesTax assessment
    2025$14,287 +4.9%$356,100 -2.8%
    2024$13,618 +2.1%$366,210 +121.8%
    2023$13,334 +3.8%$165,076 -28.7%
    2022$12,844 -2.2%$231,480 +2.5%
    2021$13,128 +4.1%$225,730 +12.3%
    2020$12,614 +4.2%$200,950 +1.4%
    2019$12,107 $198,270 +27.7%
    2018$12,107 +142.5%$155,295 +7%
    2017$4,993 +5%$145,080 +23.4%
    2016$4,756 +3.9%$117,525 +11.5%
    2015$4,579 $105,408 +127.1%
    2014-- $46,418
    2013-- $46,418 -22.2%
    2009-- $59,692
    Find assessor info on the county website

    Neighborhood: Camelback East

    Nearby schools

    GreatSchools rating
    Schools provided by the listing agent
    • Elementary: Hopi Elementary School
    • Middle: Ingleside Middle School
    • High: Arcadia High School
    • District: Scottsdale Unified District

    Source: ARMLS. This data may not be complete. We recommend contacting the local school district to confirm school assignments for this home.

    Get a cash offer in 3 minutes
    Find out how much your home could sell for in as little as 3 minutes with a no-obligation cash offer.
    Estimated market value
    $4,829,500
    Get a cash offer in 3 minutes
    Find out how much your home could sell for in as little as 3 minutes with a no-obligation cash offer.
    Estimated market value
    $4,829,500