Skip main navigation
Off market
  • $398,200

    4417 Oak Orchard Cir, Pace, FL 32571

    4beds
    2,500sqft
    SingleFamily
    Built in 2018
    9,583 Square Feet Lot
    $398,200 Zestimate®
    $159/sqft
    $2,621 Estimated rent

    Home value

    $398,200

    $378,000 - $418,000

    $2,621/mo

    Zestimate® history
    Loading
    Loading...

    Owner options

    List your home for rent

    $2,621/mo

    Rent Zestimate®

    Find your next renter with Zillow Rental Manager. Plus, with online applications, you can quickly screen prospective tenants – for free.

    Learn more

    $2,621/mo

    Rent Zestimate®

    Refinance and save

    $2,575/mo

    Est. payment

    Refinancing to a lower rate could help reduce your monthly payments and save thousands over the life of the loan.

    See today's rates

    $2,575/mo

    Est. payment

    Explore your selling options

    Work with a Zillow partner agent

    Leverage their expertise and Zillow's premium Showcase listings to get your home seen by more buyers.

    Get started

    List with your own agent

    Get your home in front of millions of buyers by listing it on Zillow.

    Learn how to do it

    Sell it yourself

    Take full control of how buyers see your home on Zillow by listing For Sale by Owner (FSBO).

    List your home

    What's special

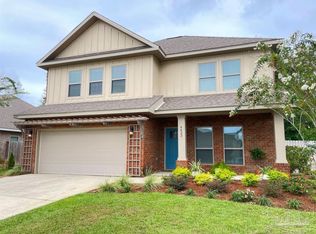
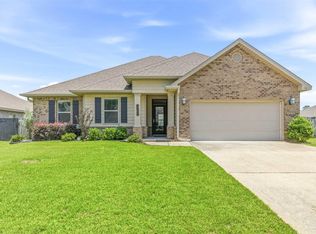
    Looking for that perfect open floor plan? This home is better than new, situated in Heritage Estates, This craftsman built stunner will be sure to please and check ALL the boxes on your buyers list! Upon arrival, admire all the curb appeal that 4417 Oak Orchard has to offer! Beautiful, white columns welcome you and beckon you to enter thru the front door in to a stylish foyer with soaring ceilings that are throughout the home. Fall in love with the dark, luxe, and practically maintenance free hardwood flooring throughout the main living areas, which are perfectly complemented with on-trend neutral painted walls. To the left, a bonus room that would be perfect for use as an office, extra guest room or play room! To the right, a large formal dining area to entertain and host holiday dinners! The soaring trey ceilings continue on to the large living room area with recessed lighting, plus lots of windows to welcome in natural light..this area is situated by the knockout kitchen of your dreams! Large granite island which overlooks living area, all stainless steel appliances, clean white cabinetry, and even more space in the pantry! On the end of the kitchen is an area perfect for casual in-kitchen dining with french doors that open up to the patio and backyard. Large patio is shaded to keep you cool and out of the sun and elements. This backyard is the perfect low maintenance yard for buyers who hate a ton of yard work and like easy upkeep! Both neighbors have already installed privacy fences so it would be a bargain to install additional fencing to make the yard entirely fenced! Master Bedroom is over sized w/ trey ceilings, comfy carpet, and large master bath with an abundance of closet space, large garden soaker tub to relax in, glass encased tile shower, granite double vanity with lots of storage! All additional bedrooms are also nicely sized, carpeted for comfort with larger closets.. with two bedrooms sharing a jack & jill bathroom. Call us today for tour today!

    This property is off market, which means it's not currently listed for sale or rent on Zillow. This may be different from what's available on other websites or public sources.
    Facts & features

    Interior

    Bedrooms & bathrooms
    • Bedrooms: 4
    • Bathrooms: 4
    • Full bathrooms: 3
    • 1/2 bathrooms: 1
    Heating
    • Forced air, Electric
    Cooling
    • Central
    Appliances
    • Included: Dishwasher, Microwave, Refrigerator
    • Laundry: Inside, W/D Hookups
    Features
    • Ceiling Fan(s), Kitchen Island, Pantry, Recessed Lighting, Walk-In Closet(s), High Ceilings, Granite Counters, High Speed Internet, Storage, Crown Molding, Tray Ceiling(s), Bonus Room, Office/Study, BASEBOARDS, BOXED CEILINGS, SOLID SURFACE COUNTERTOPS
    • Flooring: Tile, Carpet, Hardwood
    • Windows: Double Pane Windows, SOME BLINDS
    Interior area
    • Total interior livable area: 2,500 sqft

    Property

    Parking
    • Total spaces: 2
    Features
    • Patio & porch: Porch, Covered Patio
    • Exterior features: Brick
    • Fencing: Partial, Privacy, Back Yard
    Lot
    • Size: 9,583 Square Feet
    • Features: Interior Lot
    Details
    • Parcel number: 101N29172700A000060
    • Zoning description: Res Single

    Construction

    Type & style
    • Home type: SingleFamily
    • Architectural style: Craftsman
    Materials
    • Wood
    • Foundation: Masonry
    • Roof: Shake / Shingle
    Condition
    • Year built: 2018

    Utilities & green energy

    • Water: Public
    • Utilities for property: Cable Available, Underground Utilities
    Green energy
    • Energy efficient items: CEILING FANS

    Community & HOA

    HOA
    • Has HOA: Yes
    • HOA fee: $34 monthly
    Location
    • Region: Pace

    Financial & listing details

    • Price per square foot: $159/sqft
    • Tax assessed value: $308,126
    • Annual tax amount: $3,054
    • Road surface type: Paved

    Price history

    DateEventPrice
    8/14/2020Sold$289,000$116/sqft
    Source: PAR #569887 Report a problem
    5/27/2020Price change$289,000-0.2%$116/sqft
    Source: Upside Realty LLC #569887 Report a problem
    5/8/2020Price change$289,500-0.1%$116/sqft
    Source: Upside Realty LLC #569887 Report a problem
    3/25/2020Listed for sale$289,900+1.7%$116/sqft
    Source: Upside Realty LLC #569887 Report a problem
    10/11/2019Listing removed$285,000$114/sqft
    Source: ERA American Real Estate #825360 Report a problem
    6/19/2019Listed for sale$285,000+3%$114/sqft
    Source: ERA American Real Estate #556006 Report a problem
    6/18/2018Sold$276,600$111/sqft
    Source: PAR #529227 Report a problem

    Public tax history

    YearProperty taxesTax assessment
    2024$3,054 +2%$276,354 +3%
    2023$2,995 +2.6%$268,305 +3%
    2022$2,920 +1.1%$260,490 +3%
    2021$2,889 -8.9%$252,903 +8.9%
    2020$3,171 +7.5%$232,169 +7.9%
    2019$2,949 $215,256 +642.3%
    2018$2,949 +1632.7%$29,000 +130.2%
    2017$170 $12,600
    2016$170 $12,600
    Find assessor info on the county website

    Neighborhood: 32571

    Nearby schools

    GreatSchools rating
    Schools provided by the listing agent
    • Elementary: PEA RIDGE
    • Middle: AVALON
    • High: PACE

    Source: The MLS. This data may not be complete. We recommend contacting the local school district to confirm school assignments for this home.

    Get pre-qualified for a loan
    At Zillow Home Loans, we can pre-qualify you in as little as 5 minutes with no impact to your credit score.

    An equal housing lender. NMLS #10287.

    Sell for more on Zillow
    Get a Zillow Showcase℠ listing at no additional cost and you could sell for .
    $398,200
    2% more
    +$7,964
    With Zillow Showcase(estimated)
    $406,164