Skip main navigation
Sold for $410,000
  • $410,000

    4423 Oak Orchard Cir, Pace, FL 32571

    4beds
    2,500sqft
    Single Family Residence
    Built in 2018
    10,018 Square Feet Lot
    $427,100 Zestimate®
    $164/sqft
    $2,574 Estimated rent

    Home value

    $427,100

    $384,000 - $474,000

    $2,574/mo

    Zestimate® history
    Loading
    Loading...

    Owner options

    List your home for rent

    $2,574/mo

    Rent Zestimate®

    Find your next renter with Zillow Rental Manager. Plus, with online applications, you can quickly screen prospective tenants – for free.

    Learn more

    $2,574/mo

    Rent Zestimate®

    Refinance and save

    $3,066/mo

    Est. payment

    Refinancing to a lower rate could help reduce your monthly payments and save thousands over the life of the loan.

    See today's rates

    $3,066/mo

    Est. payment

    Explore your selling options

    Work with a Zillow partner agent

    Leverage their expertise and Zillow's premium Showcase listings to get your home seen by more buyers.

    Get started

    List with your own agent

    Get your home in front of millions of buyers by listing it on Zillow.

    Learn how to do it

    Sell it yourself

    Take full control of how buyers see your home on Zillow by listing For Sale by Owner (FSBO).

    List your home

    What's special

    Large poolSpacious homePrivacy fenced backyardCovered back porchJack and jill bathroomHardwood floorsProfessional landscape
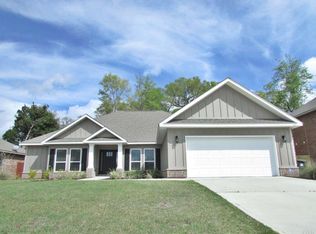
    GORGEOUS INSIDE! LIKE NEW! 4 BD and 3.5 bath SPACIOUS home. PRIME LOCATION in sought after Heritage Estates, a charming 52 home enclave. Azalea floor plan! LARGE Great Room, OPEN concept kitchen, and ADDITIONAL HUGE approx. 20 x 17 family space upstairs. Beautiful white cabinetry, complimenting granite countertops and extra large breakfast bar. Master bedroom DOWNSTAIRS with large master bath, double vanities, oversized tiled shower with seat, and separate large walk in closet. HARDWOOD floors on first floor and staircase, tile in baths, and carpeted upstairs. Large sized extra bedrooms upstairs with OWN walk in closets. Bedrooms 2 and 3 share a Jack and Jill bathroom with double vanities and bedroom 4 has additional full bath. Home also includes freshly painted high ceilings and walls, smart home security features, side by side refrigerator, and 2 inch blinds throughout. Exterior features include new professional landscape, garage trellis, inviting covered back porch, and hurricane fabric shield window protection. Additional wooded property behind privacy fenced backyard, a 10 ft. double gate to 31' wide side yard with ample space for a large pool and more. Heritage Estates offers underground power, curbs, street lamps, landscaped entrance, mail depot, and a park-like open-play green space. Only three minutes to Hwy 90 connecting Pensacola, Pace, and Milton. Approx. 5 minutes to Pace High School, prime shopping and entertainment. Only 15 minutes from Interstate 10, 25 Minutes from Whiting Field, and only 30 – 40 to Beaches. You'll love this spacious home, neighborhood, community, and great location! COME AND SEE!

    Zillow last checked:

    Listing updated:

    Listed by:

    Cliff Glansen 954-965-3990,

    Flatfee.com Inc.

    Bought with:

    Travis Talley

    KELLER WILLIAMS REALTY GULF COAST

    Source: PAR,MLS#: 653823MLS Logo

    Facts & features

    Interior

    Bedrooms & bathrooms
    • Bedrooms: 4
    • Bathrooms: 4
    • Full bathrooms: 3
    • 1/2 bathrooms: 1
    Rooms
    • Room types: Bonus Room
    Primary bedroom
    • Level: First
    • Area: 168
    • Dimensions: 12 x 14
    Kitchen
    • Level: First
    • Area: 120
    • Dimensions: 10 x 12
    Living room
    • Level: First
    • Area: 360
    • Dimensions: 18 x 20
    Heating
    • Central
    Cooling
    • Central Air, Ceiling Fan(s)
    Appliances
    • Included: Electric Water Heater, Built In Microwave, Dishwasher, Disposal, Refrigerator
    • Laundry: Inside
    Features
    • Ceiling Fan(s), Crown Molding
    • Flooring: Hardwood, Tile, Carpet
    • Has basement: No
    Interior area
    • Total structure area: 2,500
    • Total interior livable area: 2,500 sqft

    Property

    Parking
    • Total spaces: 2
    • Parking features: 2 Car Garage, Garage Door Opener
    • Garage spaces: 2
    Features
    • Levels: Two
    • Stories: 2
    • Pool features: None
    • Fencing: Back Yard
    Lot
    • Size: 10,018 Square Feet
    • Dimensions: 72X118
    Details
    • Parcel number: 101n29172700a000070
    • Zoning description: Res Single

    Construction

    Type & style
    • Home type: SingleFamily
    • Architectural style: Traditional
    • Property subtype: Single Family Residence
    Materials
    • Brick, Frame
    • Foundation: Slab
    • Roof: Shingle
    Condition
    • Resale
    • New construction: No
    • Year built: 2018

    Utilities & green energy

    • Electric: Circuit Breakers
    • Sewer: Public Sewer
    • Water: Public

    Community & HOA

    Community
    • Security: Smoke Detector(s)
    • Subdivision: Heritage Estates
    HOA
    • Has HOA: Yes
    • Services included: Association
    • HOA fee: $450 annually
    Location
    • Region: Pace

    Financial & listing details

    • Price per square foot: $164/sqft
    • Tax assessed value: $303,473
    • Annual tax amount: $3,362
    • Date on market: 10/12/2024
    • Cumulative days on market: 219 days
    • Road surface type: Paved

    Price history

    DateEventPrice
    1/16/2025Sold$410,000+2.6%$164/sqft
    Source: PAR #653823 Report a problem
    12/17/2024Contingent$399,500$160/sqft
    Source: PAR #653823 Report a problem
    10/12/2024Listed for sale$399,500-2.6%$160/sqft
    Source: PAR #653823 Report a problem
    9/1/2024Listing removed$410,000$164/sqft
    Source: PAR #643282 Report a problem
    9/1/2024Price change$410,000-1.2%$164/sqft
    Source: PAR #643282 Report a problem
    8/23/2024Price change$414,9000%$166/sqft
    Source: PAR #643282 Report a problem
    6/7/2024Price change$415,000-1.9%$166/sqft
    Source: PAR #643282 Report a problem
    6/1/2024Price change$423,000-0.4%$169/sqft
    Source: PAR #643282 Report a problem
    5/23/2024Price change$424,9000%$170/sqft
    Source: PAR #643282 Report a problem
    4/26/2024Price change$425,000-1.2%$170/sqft
    Source: PAR #643282 Report a problem
    4/11/2024Listed for sale$430,000+27.2%$172/sqft
    Source: PAR #643282 Report a problem
    8/11/2023Sold$338,100+40.9%$135/sqft
    Source: Public Record Report a problem
    9/26/2018Sold$239,900$96/sqft
    Source: PAR #528132 Report a problem

    Public tax history

    YearProperty taxesTax assessment
    2024$3,362 -15.9%$303,473 +0.8%
    2023$3,997 +6.9%$301,198 +10%
    2022$3,739 +11.2%$273,816 +10%
    2021$3,363 +38.4%$248,924 +14.8%
    2020$2,429 +2.5%$216,815 +2.3%
    2019$2,371 $211,940 +630.8%
    2018$2,371 +1293%$29,000 +130.2%
    2017$170 $12,600
    2016$170 $12,600
    Find assessor info on the county website

    Neighborhood: 32571

    Nearby schools

    GreatSchools rating
    Schools provided by the listing agent
    • Elementary: Pea Ridge
    • Middle: AVALON
    • High: Pace

    Source: PAR. This data may not be complete. We recommend contacting the local school district to confirm school assignments for this home.

    Get pre-qualified for a loan
    At Zillow Home Loans, we can pre-qualify you in as little as 5 minutes with no impact to your credit score.

    An equal housing lender. NMLS #10287.

    Sell for more on Zillow
    Get a Zillow Showcase℠ listing at no additional cost and you could sell for .
    $427,100
    2% more
    +$8,542
    With Zillow Showcase(estimated)
    $435,642