Located in Frenship Estates, French Brothers Homes presents this new construction home which offers 2,460 square feet with 4 bedrooms and 3.5 bathrooms and a functional layout designed for everyday living. The open-concept living, kitchen, and dining areas provide plenty of space for gathering and entertaining. The isolated primary suite offers a spacious retreat with a private bathroom and large closet, while additional bedrooms provide flexible space for family, guests, or a home office. Additional highlights include a 2-car garage, covered entry, and modern exterior finishes that give the home great curb appeal. Conveniently located near Frenship Memorial High School, shopping, dining, and everyday amenities. More details and interior photos coming soon.
Pending
Price cut: $50K (9/9)
$399,900
4417 Ridgely Ave, Lubbock, TX 79407
4beds
2,460sqft
Single Family Residence, Residential
Built in 2026
6,969 Square Feet Lot
$396,600 Zestimate®
$163/sqft
$19/mo HOA
What's special
Modern exterior finishesCovered entryGreat curb appeal
- 199 days
- 287
- 36
Zillow last checked:
Listing updated:
Listed by:
Maelyn Lykins TREC #0831064 210-291-8030,
Keller Williams Realty
Source: LBMLS,MLS#: 202603451
Facts & features
Interior
Bedrooms & bathrooms
- Bedrooms: 4
- Bathrooms: 4
- Full bathrooms: 3
- 1/2 bathrooms: 1
Heating
- Central
Cooling
- Central Air
Appliances
- Laundry: Laundry Room
Features
- High Ceilings, Open Floorplan
- Has basement: No
- Number of fireplaces: 1
Interior area
- Total structure area: 2,460
- Total interior livable area: 2,460 sqft
- Finished area above ground: 2,460
Property
Parking
- Total spaces: 2
- Parking features: Attached, Garage
- Attached garage spaces: 2
Features
- Patio & porch: Covered
- Exterior features: Private Entrance, Private Yard
- Fencing: Fenced,Wood
Lot
- Size: 6,969 Square Feet
Details
- Parcel number: R351098
- Zoning description: Single Family
Construction
Type & style
- Home type: SingleFamily
- Property subtype: Single Family Residence, Residential
Materials
- Brick, Foam Insulation, Frame
- Foundation: Slab
- Roof: Composition
Condition
- New Construction
- New construction: Yes
- Year built: 2026
Utilities & green energy
- Sewer: Public Sewer
- Water: Public
- Utilities for property: Electricity Connected, Sewer Connected, Water Connected
Community & HOA
Community
- Security: Smoke Detector(s)
HOA
- Has HOA: Yes
- HOA fee: $230 annually
Location
- Region: Lubbock
Financial & listing details
- Price per square foot: $163/sqft
- Tax assessed value: $38,500
- Annual tax amount: $793
- Date on market: 3/17/2026
- Cumulative days on market: 275 days
- Electric utility on property: Yes
- Road surface type: All Weather
Estimated market value
$396,600
$377,000 - $416,000
$2,644/mo
Price history
| Date | Event | Price |
|---|---|---|
| 9/18/2026 | Pending sale | $399,900$163/sqft |
Source:  LBMLS #202603451 Report a problem LBMLS #202603451 Report a problem | ||
| 9/9/2026 | Price change | $399,900-11.1%$163/sqft |
Source: LBMLS #202603451 Report a problem | ||
| 8/11/2026 | Price change | $449,900-6.3%$183/sqft |
Source: LBMLS #202603451 Report a problem | ||
| 7/24/2026 | Price change | $479,900-2%$195/sqft |
Source: LBMLS #202603451 Report a problem | ||
| 3/17/2026 | Listed for sale | $489,900+4.5%$199/sqft |
Source: LBMLS #202603451 Report a problem | ||
| 3/13/2026 | Listing removed | $468,900$191/sqft |
Source: LBMLS #202564463 Report a problem | ||
| 12/28/2025 | Listed for sale | $468,900$191/sqft |
Source: LBMLS #202564463 Report a problem | ||
Public tax history
| Year | Property taxes | Tax assessment |
|---|---|---|
| 2025 | $793 -0.3% | $38,500 |
| 2024 | $795 | $38,500 |
Find assessor info on the county website
Monthly payment
Est. payment
Payment breakdown
Explore the cost of this home by adjusting the details. Changes won't be saved.Climate risks
Neighborhood: 79407
Nearby schools
Schools provided by the listing agent
- Elementary: Westwind
- Middle: Terra Vista
- High: Memorial
Source: LBMLS. This data may not be complete. We recommend contacting the local school district to confirm school assignments for this home.
- $---- bd-- ba-- sqftHomes Available Soon, Tierra Hermosa, Las Cruces, NM 88001New Construction

- $---- bd-- ba-- sqftHomes Available Soon, Frenship Estates, Lubbock, TX 79407New Construction

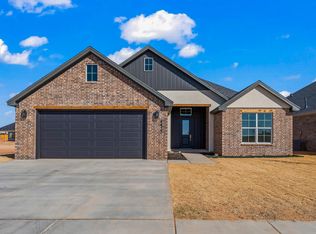
- $--4 bd3 ba2.4k sqft4415 Ridgely Ave, Lubbock, TX 79407Sold

- $--4 bd4 ba2k sqft4419 Ridgely Ave, Lubbock, TX 79407Sold
Similar homes
- $429,0004 bd3 ba2.3k sqft4417 Remington Ave, Lubbock, TX 79407New Construction
 MLS ID #202613183, Amy Cox, ALL Real Estate, LLC. LBMLS
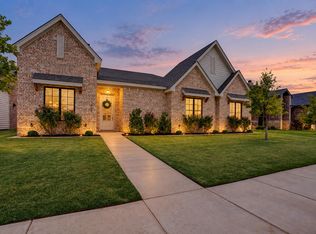
 - $439,9004 bd3 ba2.4k sqft7605 52nd St, Lubbock, TX 79407For Sale
 MLS ID #202612404, Michelle Kauffman, Michelle Kauffman Real Estate. LBMLS
 - $449,9004 bd3 ba2.2k sqft7815 55th St, Lubbock, TX 79407For Sale
 MLS ID #202609425, Omar Mora, Exit Realty of Lubbock. LBMLS
 - $384,7504 bd2 ba2.2k sqft704 N 8th St, Wolfforth, TX 79382For Sale
 MLS ID #202612938, Doug Duncan, Real Broker, LLC. LBMLS
