Skip main navigation
Sold
  • Price Unknown

    4419 Ridgely Ave, Lubbock, TX 79407

    4beds
    2,049sqft
    Single Family Residence, Residential
    Built in 2026
    6,969 Square Feet Lot
    $400,000 Zestimate®
    $--/sqft
    $2,361 Estimated rent

    Home value

    $400,000

    $380,000 - $420,000

    $2,361/mo

    Zestimate® history
    Loading
    Loading...

    Owner options

    List your home for rent

    $2,361/mo

    Rent Zestimate®

    Find your next renter with Zillow Rental Manager. Plus, with online applications, you can quickly screen prospective tenants – for free.

    Learn more

    $2,361/mo

    Rent Zestimate®

    Refinance and save

    $250/mo

    Est. payment

    Refinancing to a lower rate could help reduce your monthly payments and save thousands over the life of the loan.

    See today's rates

    $250/mo

    Est. payment

    Explore your selling options

    Work with a Zillow partner agent

    Leverage their expertise and Zillow's premium Showcase listings to get your home seen by more buyers.

    Get started

    List with your own agent

    Get your home in front of millions of buyers by listing it on Zillow.

    Learn how to do it

    Sell it yourself

    Take full control of how buyers see your home on Zillow by listing For Sale by Owner (FSBO).

    List your home

    What's special

    Open concept floor planBonus second suiteWalk-in pantryMassive primary suite
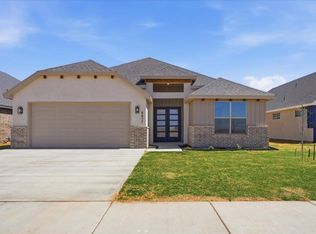
    This stunning new 4 bedroom, 4 bathroom home is exactly what you've been waiting for. The "San Antonio" by French Brothers Homes blends thoughtful design, elevated finishes, and exceptional value all in one beautiful home! Designed for both comfort and flexibility, this home features a massive primary suite along with a bonus second suite, making it ideal for guests, multigenerational living, or anyone who appreciates additional privacy and space. Step inside and immediately experience the striking "Heritage Noir" design aesthetic! A bold blend of timeless character and modern contrast. Rich, dramatic tones paired with warm textures create a space that feels both sophisticated and welcoming. The living room fireplace, framed by a full veneer stone feature wall, makes a powerful first impression and anchors the heart of the home with warmth and style. The open concept floor plan was designed with both everyday living and entertaining in mind, offering seamless flow and spacious gathering areas while still maintaining an inviting, comfortable feel. Every detail throughout the home including the walk-in pantry, feels intentional, curated, and refined. Perfectly located in the desirable Frenship Estates and within walking distance to Frenship Memorial High School, this home offers the rare combination of style, function, and location. Homes with this layout, level of finish, and price point rarely come available and they never last long. Bold. Refined. Perfectly placed.

    Zillow last checked:

    Listing updated:

    Listed by:

    Shannon Turner TREC #0728639 806-777-6553,

    Keller Williams Realty

    Bought with:

    Non-Member

    Non-MLS

    Source: LBMLS,MLS#: 202602905MLS Logo

    Facts & features

    Interior

    Bedrooms & bathrooms
    • Bedrooms: 4
    • Bathrooms: 4
    • Full bathrooms: 4
    Heating
    • Central
    Cooling
    • Ceiling Fan(s), Central Air, Electric
    Appliances
    • Included: Dishwasher, Disposal, Microwave, Oven
    • Laundry: Laundry Room
    Features
    • Ceiling Fan(s), Double Vanity, High Ceilings, In-Law Floorplan, Kitchen Island, Pantry, Quartz Counters, Recessed Lighting, Soaking Tub, Walk-In Closet(s), Other
    • Flooring: Carpet, Luxury Vinyl
    • Number of fireplaces: 1
    • Fireplace features: Living Room
    Interior area
    • Total structure area: 2,049
    • Total interior livable area: 2,049 sqft
    • Finished area above ground: 2,049

    Property

    Parking
    • Total spaces: 2
    • Parking features: Attached, Garage
    • Attached garage spaces: 2
    Features
    • Patio & porch: Covered
    • Exterior features: Private Yard
    • Fencing: Fenced
    Lot
    • Size: 6,969 Square Feet
    • Features: Sprinklers In Front, Sprinklers In Rear
    Details
    • Parcel number: R351099

    Construction

    Type & style
    • Home type: SingleFamily
    • Architectural style: Traditional
    • Property subtype: Single Family Residence, Residential
    Materials
    • Brick, Metal Siding, Stucco
    • Foundation: Slab
    • Roof: Composition
    Condition
    • Under Construction
    • New construction: Yes
    • Year built: 2026

    Community & HOA

    Community
    • Security: None
    HOA
    • Has HOA: Yes
    • Amenities included: Dog Park, Other
    • HOA fee: $250 annually
    Location
    • Region: Lubbock

    Financial & listing details

    • Tax assessed value: $38,500
    • Annual tax amount: $793
    • Date on market: 3/5/2026
    • Cumulative days on market: 104 days
    • Listing terms: Cash,Conventional,FHA,VA Loan
    • Road surface type: Paved

    Price history

    DateEventPrice
    7/17/2026Sold--
    Source: LBMLS #202602905 Report a problem
    6/16/2026Pending sale$399,900$195/sqft
    Source: LBMLS #202602905 Report a problem
    3/5/2026Listed for sale$399,900$195/sqft
    Source: LBMLS #202602905 Report a problem

    Public tax history

    YearProperty taxesTax assessment
    2025$793 -0.3%$38,500
    2024$795 $38,500
    Find assessor info on the county website

    Neighborhood: 79407

    Nearby schools

    GreatSchools rating
    Schools provided by the listing agent
    • Elementary: Westwind
    • Middle: Terra Vista
    • High: Memorial

    Source: LBMLS. This data may not be complete. We recommend contacting the local school district to confirm school assignments for this home.

    Sell for more on Zillow
    Get a Zillow Showcase℠ listing at no additional cost and you could sell for .
    $400,000
    2% more
    +$8,000
    With Zillow Showcase(estimated)
    $408,000