Skip main navigation
Sold for $681,900
  • $681,900

    4417 SW 91st Dr, Gainesville, FL 32608

    4beds
    2,810sqft
    Single Family Residence
    Built in 1994
    8,276 Square Feet Lot
    $674,000 Zestimate®
    $243/sqft
    $3,330 Estimated rent

    Home value

    $674,000

    Estimated sales range

    Not available

    $3,330/mo

    Zestimate® history
    Loading
    Loading...

    Owner options

    List your home for rent

    $3,330/mo

    Rent Zestimate®

    Find your next renter with Zillow Rental Manager. Plus, with online applications, you can quickly screen prospective tenants – for free.

    Learn more

    $3,330/mo

    Rent Zestimate®

    Refinance and save

    $5,113/mo

    Est. payment

    Refinancing to a lower rate could help reduce your monthly payments and save thousands over the life of the loan.

    See today's rates

    $5,113/mo

    Est. payment

    Explore your selling options

    Work with a Zillow partner agent

    Leverage their expertise and Zillow's premium Showcase listings to get your home seen by more buyers.

    Get started

    List with your own agent

    Get your home in front of millions of buyers by listing it on Zillow.

    Learn how to do it

    Sell it yourself

    Take full control of how buyers see your home on Zillow by listing For Sale by Owner (FSBO).

    List your home

    What's special

    Golf course homePremium golf course lotBeautiful designer finishesStunning viewsQuartz countertopsMajestic oak treesGenerous study
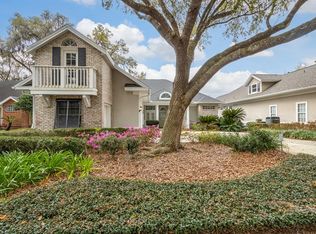
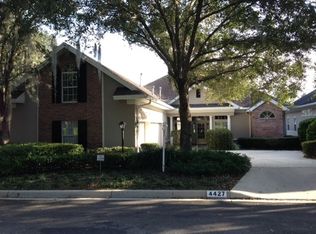
    Beautiful Golf Course Home in Haile Plantation’s Bennet’s Garden — Prime Location & Stunning Views! Welcome to this elegant 3-bedroom, 2.5-bathroom home featuring a dedicated study and an expansive bonus room, perfectly situated on one of the most desirable lots in Haile Plantation’s Bennet’s Garden. Overlooking the 12 & 13th holes of Hawkstone Country Club, this home captures some of the best sunset views in the community as the light filters through the majestic oak trees. Step inside to find a home filled with character and thoughtful upgrades. Trim details such as crown molding, chair rail, and a coffered ceiling add timeless charm throughout. A formal living room and formal dining room provide wonderful spaces for entertaining, while the updated kitchen shines with white cabinetry, quartz countertops, stainless steel upgraded appliances, and beautiful designer finishes. The spacious primary suite offers a peaceful retreat with decorator colors and fixtures, a large walk-in closet with solid shelving and built-ins, a soaking tub, and a separate shower. Two additional guest bedrooms share a convenient Jack-and-Jill bathroom, with each bedroom enjoying its own private sink and vanity. A generous study provides flexible space for work or hobbies, and the huge bonus room offers endless possibilities—playroom, media room, fitness area, or additional living space. Outside, the premium golf course lot offers unmatched backyard views and serenity. Just one block from the shops and restaurants of Haile Village Center and minutes from Publix Market Square, the location is truly exceptional. Haile Plantation is a golf-cart-friendly neighborhood, and residents have the option to join Hawkstone Country Club to enjoy golf, tennis, pickleball, the pool, and clubhouse amenities. Bennett’s Garden HOA includes lawn care, seasonal bark, power washing, and roof/gutter cleaning, offering low-maintenance living in one of Gainesville’s most beloved communities.

    Zillow last checked:

    Listing updated:

    Listing Provided by:

    Tiffany Thomas 352-316-5556,

    BHGRE THOMAS GROUP 352-226-8228

    Bought with:

    Leslie Ferro, 3011595

    WATSON REALTY CORP

    Source: Stellar MLS,MLS#: GC535714MLS LogoOriginating MLS: Gainesville-Alachua

    Facts & features

    Interior

    Bedrooms & bathrooms
    • Bedrooms: 4
    • Bathrooms: 3
    • Full bathrooms: 2
    • 1/2 bathrooms: 1
    Primary bedroom
    • Features: Walk-In Closet(s)
    • Level: First
    Kitchen
    • Level: First
    Living room
    • Level: First
    Heating
    • Electric
    Cooling
    • Central Air
    Appliances
    • Included: Dishwasher, Disposal, Dryer, Microwave, Range, Refrigerator, Washer
    • Laundry: Laundry Room
    Features
    • Crown Molding, Eating Space In Kitchen, High Ceilings, Split Bedroom, Tray Ceiling(s), Walk-In Closet(s)
    • Flooring: Carpet, Ceramic Tile, Laminate
    • Doors: French Doors
    • Windows: Skylight(s), Window Treatments
    • Has fireplace: Yes
    • Fireplace features: Gas
    Interior area
    • Total structure area: 2,810
    • Total interior livable area: 2,810 sqft

    Property

    Parking
    • Total spaces: 2
    • Parking features: Garage - Attached
    • Attached garage spaces: 2
    Features
    • Levels: Two
    • Stories: 2
    • Exterior features: Lighting
    • Fencing: Other
    • Has view: Yes
    • View description: Golf Course
    Lot
    • Size: 8,276 sqft
    • Features: On Golf Course
    • Residential vegetation: Mature Landscaping, Trees/Landscaped
    Details
    • Parcel number: 06860280012
    • Zoning: PD
    • Special conditions: None

    Construction

    Type & style
    • Home type: SingleFamily
    • Architectural style: Traditional
    • Property subtype: Single Family Residence
    Materials
    • Brick, Stucco, Wood Frame
    • Foundation: Slab
    • Roof: Shingle
    Condition
    • Completed
    • New construction: No
    • Year built: 1994

    Utilities & green energy

    • Sewer: Public Sewer
    • Water: Public
    • Utilities for property: BB/HS Internet Available, Cable Available, Electricity Connected, Natural Gas Connected

    Community & neighborhood

    Community
    • Community features: Clubhouse, Deed Restrictions, Fitness Center, Golf Carts OK, Golf, Park, Playground, Pool, Restaurant, Sidewalks, Tennis Court(s)
    Location
    • Region: Gainesville
    • Subdivision: HAILE PLANTATION

    HOA & financial

    HOA
    • Has HOA: Yes
    • HOA fee: $310 monthly
    • Services included: Common Area Taxes, Maintenance Grounds
    • Association name: Ashley Fletcher
    • Association phone: 352-224-6400
    Other fees
    • Pet fee: $0 monthly
    Other financial information
    • Total actual rent: 0

    Other

    Other facts
    • Listing terms: Cash,Conventional
    • Ownership: Fee Simple
    • Road surface type: Paved

    Price history

    DateEventPrice
    2/9/2026Sold$681,900+0.3%$243/sqft
    Source: Stellar MLS #GC535714 Report a problem
    12/16/2025Pending sale$679,900$242/sqft
    Source: Stellar MLS #GC535714 Report a problem
    12/1/2025Listed for sale$679,900+70%$242/sqft
    Source: Stellar MLS #GC535714 Report a problem
    9/26/2020Listing removed$2,400$1/sqft
    Source: BHGRE Thomas Group #436352 Report a problem
    8/5/2020Price change$2,400-7.7%$1/sqft
    Source: BHGRE Thomas Group #436352 Report a problem
    7/24/2020Price change$2,600-13.3%$1/sqft
    Source: BHGRE Thomas Group #436352 Report a problem
    7/15/2020Listed for rent$3,000+15.4%$1/sqft
    Source: BHGRE Thomas Group #436352 Report a problem
    4/27/2019Listing removed$2,600-3.7%$1/sqft
    Source: Owner Report a problem
    4/19/2019Listed for rent$2,700$1/sqft
    Source: Owner Report a problem
    4/11/2019Sold$400,000-5.9%$142/sqft
    Source: Public Record Report a problem
    1/14/2019Price change$425,000-2.3%$151/sqft
    Source: Bosshardt Realty Services, LLC #418997 Report a problem
    11/26/2018Listed for sale$435,000$155/sqft
    Source: Bosshardt Realty Services, LLC #418997 Report a problem
    10/30/2018Pending sale$435,000$155/sqft
    Source: Bosshardt Realty Services, LLC #418997 Report a problem
    10/1/2018Listed for sale$435,000+21.2%$155/sqft
    Source: Bosshardt Realty Services, LLC #418997 Report a problem
    7/11/2003Sold$359,000+398.6%$128/sqft
    Source: Public Record Report a problem
    8/4/2000Sold$72,000$26/sqft
    Source: Public Record Report a problem

    Public tax history

    YearProperty taxesTax assessment
    2025$8,432 +1.9%$434,863 +2.9%
    2024$8,272 -10.4%$422,607 -0.8%
    2023$9,230 +8.3%$426,132 +9.8%
    2022$8,522 +7.5%$388,262 +10%
    2021$7,929 +1.1%$352,965 +1.5%
    2020$7,846 +25.6%$347,781 +30.6%
    2019$6,249 $266,270 +86.9%
    2018$6,249 +129.6%$142,450 +2.1%
    2017$2,722 -0.9%$139,520 +2.1%
    2016$2,746 +13.3%$136,650 -47.3%
    2015$2,423 -61.6%$259,200 -0.2%
    2014$6,314 -0.1%$259,800 -4.5%
    2013$6,317 $271,900 +9.3%
    2012-- $248,800 -3.8%
    2011-- $258,700 -10.5%
    2010-- $288,900 -9.1%
    2009-- $317,800 -7.5%
    2008-- $343,500 +1.9%
    2007-- $337,000 +5.1%
    2006-- $320,600 +6.6%
    2005-- $300,700 +7.4%
    2004-- $280,000 +11.6%
    2003-- $251,000
    2002-- $251,000 +7.4%
    2001-- $233,800 +5.5%
    2000-- $221,600

    Find assessor info on the county website

    Neighborhood: 32608

    Nearby schools

    GreatSchools rating
    Schools provided by the listing agent
    • Middle: Kanapaha Middle School-AL

    Source: Stellar MLS. This data may not be complete. We recommend contacting the local school district to confirm school assignments for this home.

    Get a cash offer in 3 minutes
    Find out how much your home could sell for in as little as 3 minutes with a no-obligation cash offer.
    Estimated market value
    $674,000
    Get a cash offer in 3 minutes
    Find out how much your home could sell for in as little as 3 minutes with a no-obligation cash offer.
    Estimated market value
    $674,000