One or more photo(s) has been virtually staged. Welcome home to this lovely Haile Plantation 4 bedroom, 2 1/2 bathroom plus office, with views over the golf course, and room for both your cars and your golf cart too! Built in 1994 by Barry Bullard, this home has been lovingly owned by a single person, steadfastly maintained and cared for. Great room with double-sided gas fireplace and several windows giving you a gorgeous view of the golf course. Plenty of eating space with formal dining room and breakfast nook. The master bedroom and bathroom spans the entire west side of the home, complete with a huge walk-in closet, walk in shower, large soaking tub and double vanity. The other two bedrooms are large enough for king size beds, and share a Jack-n-Jill bathroom, each with a private sink and walk in closet. expansive bonus room cedar-lined closets, making them a perfect place to preserve your most precious items. In the morning, pour yourself a cup of coffee, sit on the outside deck, and watch the golfers aim for the hole at the 12th green. Best of all, there is no yard maintenance, as the Home Owners Association maintains the outside. Walk to the Haile Village center where you can enjoy several restaurants and the weekly farmers market. Enjoy walking or jogging on the 15+ miles of paved sidewalk throughout the Haile Plantation community. Join the Hawkstone country club, and have access to their golf course, pools, tennis & pickleball courts.
Sold for $570,000
$570,000
4421 SW 91ST DRIVE, GAINESVILLE, FL 32608
4beds
3,113sqft
Single Family Residence
Built in 1994
7,405 Square Feet Lot
$606,300 Zestimate®
$183/sqft
$3,483 Estimated rent
Home value
$606,300
$570,000 - $643,000
$3,483/mo
Zestimate® history
Owner options
List your home for rent
$3,483/mo
Rent Zestimate®
Find your next renter with Zillow Rental Manager. Plus, with online applications, you can quickly screen prospective tenants – for free.
$3,483/mo
Rent Zestimate®
Refinance and save
$4,388/mo
Est. payment
Refinancing to a lower rate could help reduce your monthly payments and save thousands over the life of the loan.
$4,388/mo
Est. payment
Explore your selling options
Work with a Zillow partner agent
Leverage their expertise and Zillow's premium Showcase listings to get your home seen by more buyers.
Get startedList with your own agent
Get your home in front of millions of buyers by listing it on Zillow.
Learn how to do itSell it yourself
Take full control of how buyers see your home on Zillow by listing For Sale by Owner (FSBO).
List your homeWhat's special
Private sinkGolf cartLarge soaking tubFormal dining roomWalk in showerPlenty of eating spaceDouble vanity
Zillow last checked:
Listing updated:
Listed by:
Missie Schneider 352-316-0073,
BOSSHARDT REALTY SERVICES LLC 352-371-6100,
Gary Schneider 352-538-5712,
BOSSHARDT REALTY SERVICES LLC
Bought with:
Missie Schneider, 3017406
BOSSHARDT REALTY SERVICES LLC
Gary Schneider, 0308849
BOSSHARDT REALTY SERVICES LLC
Source: Stellar MLS,MLS#: GC519953 Originating MLS: Gainesville-Alachua
Originating MLS: Gainesville-Alachua
Facts & features
Interior
Bedrooms & bathrooms
- Bedrooms: 4
- Bathrooms: 3
- Full bathrooms: 2
- 1/2 bathrooms: 1
Rooms
- Room types: Den/Library/Office, Dining Room
Primary bedroom
- Features: Walk-In Closet(s)
- Level: First
- Dimensions: 15x24
Kitchen
- Level: First
Living room
- Level: First
Heating
- Central
Cooling
- Central Air
Appliances
- Included: Dishwasher, Disposal, Dryer, Gas Water Heater, Microwave, Range, Refrigerator, Washer
- Laundry: Laundry Room
Features
- Ceiling Fan(s), Primary Bedroom Main Floor, Split Bedroom, Walk-In Closet(s)
- Flooring: Carpet, Tile
- Windows: Window Treatments
- Has fireplace: Yes
- Fireplace features: Gas
Interior area
- Total structure area: 3,943
- Total interior livable area: 3,113 sqft
Property
Parking
- Total spaces: 2
- Parking features: Garage - Attached
- Attached garage spaces: 2
Features
- Levels: Two
- Stories: 2
- Exterior features: Lighting
- Has view: Yes
- View description: Golf Course
Lot
- Size: 7,405 Square Feet
Details
- Parcel number: 06860280011
- Zoning: PD
- Special conditions: None
Construction
Type & style
- Home type: SingleFamily
- Property subtype: Single Family Residence
Materials
- Brick, Stucco
- Foundation: Slab
- Roof: Shingle
Condition
- New construction: No
- Year built: 1994
Utilities & green energy
- Sewer: Private Sewer
- Water: Public
- Utilities for property: Cable Connected, Electricity Connected, Natural Gas Connected, Sewer Connected, Sprinkler Recycled, Street Lights, Underground Utilities, Water Connected
Community & HOA
Community
- Features: Community Mailbox, Deed Restrictions, Golf Carts OK, Sidewalks
- Pet fee: $0 monthly
- Subdivision: HAILE PLANTATION
HOA
- Has HOA: Yes
- Services included: Common Area Taxes, Maintenance Grounds
- HOA fee: $333 monthly
- HOA name: W Group Property Management
- Second HOA name: Haile Plantation
Location
- Region: Gainesville
Financial & listing details
- Price per square foot: $183/sqft
- Tax assessed value: $453,281
- Annual tax amount: $5,802
- Date on market: 3/5/2024
- Cumulative days on market: 30 days
- Listing terms: Cash,Conventional,VA Loan
- Ownership: Fee Simple
- Total actual rent: 0
- Electric utility on property: Yes
- Road surface type: Asphalt
Price history
| Date | Event | Price |
|---|---|---|
| 5/10/2024 | Sold | $570,000-5%$183/sqft |
Source:  Stellar MLS #GC519953 Report a problem Stellar MLS #GC519953 Report a problem | ||
| 4/5/2024 | Pending sale | $599,999$193/sqft |
Source: Stellar MLS #GC519953 Report a problem | ||
| 3/5/2024 | Listed for sale | $599,999$193/sqft |
Source: Stellar MLS #GC519953 Report a problem | ||
Public tax history
| Year | Property taxes | Tax assessment |
|---|---|---|
| 2025 | $8,728 +47.5% | $450,807 +47.8% |
| 2024 | $5,917 +2% | $305,036 +3% |
| 2023 | $5,802 +2% | $296,151 +3% |
| 2022 | $5,687 +1% | $287,525 +3% |
| 2021 | $5,629 +1.4% | $279,151 +1.4% |
| 2020 | $5,553 +2.1% | $275,297 +2.3% |
| 2019 | $5,439 | $269,108 +1.9% |
| 2018 | $5,439 +3.4% | $264,090 +2.1% |
| 2017 | $5,262 -1% | $258,660 +2.1% |
| 2016 | $5,312 +3.1% | $253,340 +0.7% |
| 2015 | $5,154 +0% | $251,580 +0.8% |
| 2014 | $5,153 +1% | $249,590 -12.3% |
| 2013 | $5,104 | $284,500 +9.4% |
| 2012 | -- | $260,100 +10.8% |
| 2011 | -- | $234,760 -22.4% |
| 2010 | -- | $302,600 -9.2% |
| 2009 | -- | $333,200 -7.6% |
| 2008 | -- | $360,600 +1.7% |
| 2007 | -- | $354,500 +5.1% |
| 2006 | -- | $337,200 +6.7% |
| 2005 | -- | $316,100 +7.6% |
| 2004 | -- | $293,900 +11.6% |
| 2003 | -- | $263,400 |
| 2002 | -- | $263,400 +7.2% |
| 2001 | -- | $245,700 +5.5% |
| 2000 | -- | $232,800 |
Find assessor info on the county website
Neighborhood: 32608
Nearby homes
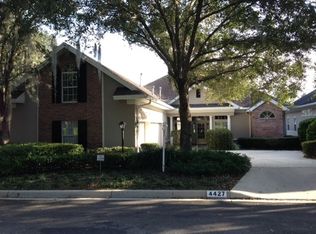
- $569,6004 bd3 ba2.9k sqft4427 SW 91st Dr, Gainesville, FL 32608Off Market
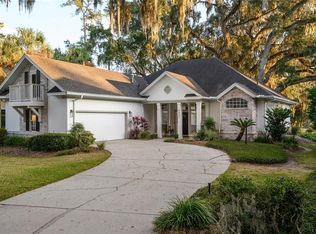
- $681,9004 bd3 ba2.8k sqft4417 SW 91st Dr, Gainesville, FL 32608Sold
- $627,9005 bd4 ba3.2k sqft4431 SW 91st Dr, Gainesville, FL 32608Off Market
- $543,1003 bd2 ba2.3k sqft4411 SW 91st Dr, Gainesville, FL 32608Off Market
- $641,9003 bd3 ba2.6k sqft4407 SW 91st Dr, Gainesville, FL 32608Off Market
- $606,3004 bd4 ba3.1k sqft4437 SW 91st Dr, Gainesville, FL 32608Off Market
- $600,3003 bd3 ba2.6k sqft4401 SW 91st Dr, Gainesville, FL 32608Off Market
- $482,3003 bd2 ba2.1k sqft4410 SW 91st Dr, Gainesville, FL 32608Off Market
Nearby schools
GreatSchools rating
- 6/10Kimball Wiles Elementary SchoolGrades: PK-5Distance: 1.1 mi
- 7/10Kanapaha Middle SchoolGrades: 6-8Distance: 1.2 mi
- 6/10F. W. Buchholz High SchoolGrades: 9-12Distance: 5.2 mi
Get a cash offer in 3 minutes
Find out how much your home could sell for in as little as 3 minutes with a no-obligation cash offer.
Estimated market value
$606,300
Get a cash offer in 3 minutes
Find out how much your home could sell for in as little as 3 minutes with a no-obligation cash offer.
Estimated market value
$606,300
- Florida
- Alachua County
- Gainesville
- 32608
- 4421 SW 91ST DRIVE
Nearby cities
Nearby neighborhoods
Nearby zip codes
Other Gainesville Topics
