LOCATION!!! Quick access to 417 and other major highways, and only 4 miles from the popular Lake Nona suburb of Orlando, home to the famous Boxi Park and many other award-winning restaurants and attractions, Lake Nona Medical Center, the US Tennis Association National Campus, and Lake Nona Town Center. A short 15-minute drive to the Orlando International Airport, 30 minutes to downtown Orlando, and 20–30 minutes to major theme parks such as Disney, Universal Studios, and Sea World. Welcome home to this stunning, modernly upgraded property in the highly sought-after gated community of Creekside, with no rear neighbors and no CDD! This gorgeous single-level home is a newer build that was built just a few years ago, in late 2020, and has been taken very well care of by the owners. Equipped with a Nest thermostat and a WiFi-enabled garage opener for added convenience, you can control it from a simple phone app. There is also an ADT alarm system, which includes contacts on all the windows and doors, two glass breakage sensors, a motion detector, two outdoor cameras, and a ring doorbell camera. As you arrive, you will be greeted with pleasant aesthetics and curb appeal as you park on the paver driveway next to the beautiful flower garden with stones, making the colors of the plants really pop. The paver driveway has been extended to wrap around the right-hand side of the home, where the trash and recycling are located. As you enter the home, it boasts natural lighting and plenty of space for your furniture in this inviting open floor plan, perfect to host or entertain your guests. Enjoy a bonus flex room that can be used as an office space, game room, or even a 4th bedroom. Amazing finishes and details were done with the beautiful light fixtures and a modern ceiling fan. Fully equipped with a spacious upgraded gourmet kitchen for your inner chef that features a large island, granite countertops, 42" cabinets, upgraded hardware, stainless steel appliances and a walk-in pantry. A really nice washer/dryer will also convey! Enjoy breakfast/brunch in your formal dining area that overlooks the open landscape to your backyard. Owners removed all the mulch and extended the sod to create a larger backyard. Also installed gutters around the entire home. Ceramic tile flooring is in excellent condition all throughout the home with NO CARPET, making it a breeze for cleanup. Enjoy the split floor plan providing added privacy for you in your spacious master bedroom. Equipped with a spacious walk in closet, master bathroom with dual vanities, a large tiled free standing shower, as well as upgraded quartz countertops in both the master/guest bathrooms. Relax and unwind as the Creekside community has so much to offer, including a resort-style pool with grills, an outdoor kitchen, public restrooms, gated entry, and an amazing dog park with beautiful wooded and creek views. HOA includes a new gate system for the community, which will be more secure and is expected to be installed at the end of February 2024. Jump on the opportunity quickly to secure your slice of paradise, as this home will not be available for long!
Sold for $449,900
$449,900
4417 SILVER CREEK STREET, KISSIMMEE, FL 34744
3beds
1,818sqft
Single Family Residence
Built in 2020
5,750 Square Feet Lot
$428,300 Zestimate®
$247/sqft
$2,627 Estimated rent
Home value
$428,300
$407,000 - $450,000
$2,627/mo
Zestimate® history
Owner options
List your home for rent
$2,627/mo
Rent Zestimate®
Find your next renter with Zillow Rental Manager. Plus, with online applications, you can quickly screen prospective tenants – for free.
$2,627/mo
Rent Zestimate®
Refinance and save
$3,128/mo
Est. payment
Refinancing to a lower rate could help reduce your monthly payments and save thousands over the life of the loan.
$3,128/mo
Est. payment
Explore your selling options
Work with a Zillow partner agent
Leverage their expertise and Zillow's premium Showcase listings to get your home seen by more buyers.
Get startedList with your own agent
Get your home in front of millions of buyers by listing it on Zillow.
Learn how to do itSell it yourself
Take full control of how buyers see your home on Zillow by listing For Sale by Owner (FSBO).
List your homeWhat's special
Resort-style poolModern ceiling fanWalk-in pantryOutdoor kitchenNew gate systemLarge islandGame room
Zillow last checked:
Listing updated:
Listed by:
Veronica Figueroa 407-519-3980,
EXP REALTY LLC 888-883-8509,
Joshua Starnes 407-580-8830,
EXP REALTY LLC
Bought with:
Mercedes Corrente Bencomo, 3503870
FATHOM REALTY FL LLC
Source: Stellar MLS,MLS#: O6174288 Originating MLS: Orlando Regional
Originating MLS: Orlando Regional
Facts & features
Interior
Bedrooms & bathrooms
- Bedrooms: 3
- Bathrooms: 2
- Full bathrooms: 2
Primary bedroom
- Features: Walk-In Closet(s)
- Level: First
- Dimensions: 13x16
Kitchen
- Features: Kitchen Island
- Level: First
- Dimensions: 11x14
Living room
- Features: Dual Sinks, Shower No Tub
- Level: First
- Dimensions: 14x18
Heating
- Central, Electric
Cooling
- Central Air
Appliances
- Included: Dishwasher, Microwave, Range, Range Hood, Refrigerator
- Laundry: Other
Features
- Eating Space In Kitchen, Kitchen/Family Room Combo, Solid Wood Cabinets, Stone Counters, Walk-In Closet(s)
- Flooring: Ceramic Tile
- Doors: Sliding Doors
- Has fireplace: No
Interior area
- Total structure area: 2,295
- Total interior livable area: 1,818 sqft
Property
Parking
- Total spaces: 2
- Parking features: Driveway, Garage Door Opener
- Attached garage spaces: 2
- Has uncovered spaces: Yes
- Details: Garage Dimensions: 20x20
Features
- Levels: One
- Stories: 1
- Exterior features: Sidewalk
Lot
- Size: 5,750 Square Feet
- Dimensions: 50 x 115
- Residential vegetation: Trees/Landscaped
Details
- Parcel number: 012530341100010690
- Zoning: 0000
- Special conditions: None
Construction
Type & style
- Home type: SingleFamily
- Architectural style: Florida,Ranch,Traditional
- Property subtype: Single Family Residence
Materials
- Block, Stucco
- Foundation: Slab
- Roof: Shingle
Condition
- Completed
- New construction: Yes
- Year built: 2020
Utilities & green energy
- Sewer: Public Sewer
- Water: Public
- Utilities for property: Cable Available, Cable Connected, Public, Street Lights
Community & HOA
Community
- Features: Deed Restrictions, Playground, Pool
- Security: Smoke Detector(s)
- Pet fee: $0 monthly
- Subdivision: CREEKSIDE
HOA
- Has HOA: Yes
- Amenities included: Clubhouse, Gated, Playground, Pool, Recreation Facilities
- Services included: Community Pool, Maintenance Grounds, Recreational Facilities
- HOA fee: $128 monthly
- HOA name: Audrey Fontaine
- HOA phone: 407-705-2190
Location
- Region: Kissimmee
Financial & listing details
- Price per square foot: $247/sqft
- Tax assessed value: $371,000
- Annual tax amount: $3,816
- Date on market: 1/29/2024
- Cumulative days on market: 20 days
- Listing terms: Cash,Conventional,FHA,VA Loan
- Ownership: Fee Simple
- Total actual rent: 0
- Road surface type: Asphalt
Price history
| Date | Event | Price |
|---|---|---|
| 3/13/2024 | Sold | $449,900$247/sqft |
Source:  Stellar MLS #O6174288 Report a problem Stellar MLS #O6174288 Report a problem | ||
| 2/19/2024 | Pending sale | $449,900$247/sqft |
Source: Stellar MLS #O6174288 Report a problem | ||
| 1/29/2024 | Listed for sale | $449,900+44.1%$247/sqft |
Source: Stellar MLS #O6174288 Report a problem | ||
| 7/30/2020 | Sold | $312,200+4.1%$172/sqft |
Source: Public Record Report a problem | ||
| 1/4/2020 | Listing removed | $299,840$165/sqft |
Source: MARGE F MALTBIE #W7817709 Report a problem | ||
| 11/2/2019 | Listed for sale | $299,840+3.4%$165/sqft |
Source: MARGE F MALTBIE #W7817709 Report a problem | ||
| 9/15/2019 | Listing removed | $289,990$160/sqft |
Source: MARGE F MALTBIE #W7811819 Report a problem | ||
| 9/15/2019 | Price change | $289,990+0.3%$160/sqft |
Source: MARGE F MALTBIE #W7811819 Report a problem | ||
| 6/15/2019 | Price change | $288,990+0.7%$159/sqft |
Source: MARGE F MALTBIE #W7811819 Report a problem | ||
| 4/24/2019 | Listed for sale | $286,990$158/sqft |
Source: MARGE F MALTBIE #W7811819 Report a problem | ||
Public tax history
| Year | Property taxes | Tax assessment |
|---|---|---|
| 2025 | $4,593 +17.8% | $371,000 +3.2% |
| 2024 | $3,898 +2.1% | $359,400 +5.1% |
| 2023 | $3,817 +4.2% | $341,900 +22.1% |
| 2022 | $3,665 +0.7% | $280,100 +10.5% |
| 2021 | $3,639 +423% | $253,500 +429.2% |
| 2020 | $696 +3.3% | $47,900 +5% |
| 2019 | $674 | $45,600 +42.9% |
| 2018 | $674 | $31,900 |
Find assessor info on the county website
Neighborhood: 34744
Nearby homes
- $423,7003 bd3 ba2.3k sqft4415 Silver Creek St, Kissimmee, FL 34744Off Market
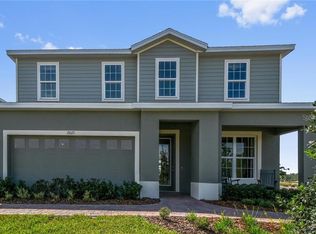
- $533,5004 bd3 ba2.6k sqft4421 Silver Creek St, Kissimmee, FL 34744Off Market
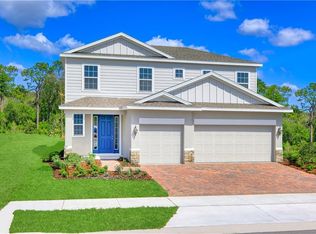
- $414,6004 bd2 ba2k sqft4413 Silver Creek St, Kissimmee, FL 34744Off Market
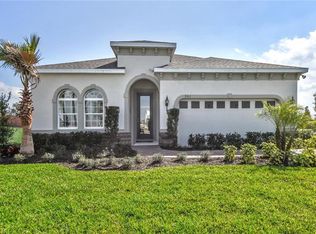
- $514,0005 bd3 ba2.4k sqft4423 Silver Creek St, Kissimmee, FL 34744Off Market
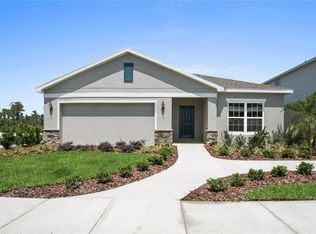
- $524,3004 bd3 ba2.7k sqft4411 Silver Creek St, Kissimmee, FL 34744Off Market
- $539,4004 bd3 ba2.9k sqft4425 Silver Creek St, Kissimmee, FL 34744Off Market
- $380,0003 bd2 ba1.5k sqft4416 Silver Creek St, Kissimmee, FL 34744Sold
- $447,3004 bd3 ba2.3k sqft4418 Silver Creek St, Kissimmee, FL 34744Off Market
Nearby schools
GreatSchools rating
- 4/10East Lake Elementary SchoolGrades: PK-5Distance: 1 mi
- 6/10Narcoossee Middle SchoolGrades: 6-8Distance: 2.1 mi
- 5/10Tohopekaliga High SchoolGrades: PK,9-12Distance: 1.8 mi
Schools provided by the listing agent
- Elementary: East Lake Elementary-OS
- Middle: Narcoossee Middle
- High: Tohopekaliga High School
Source: Stellar MLS. This data may not be complete. We recommend contacting the local school district to confirm school assignments for this home.
Get a cash offer in 3 minutes
Find out how much your home could sell for in as little as 3 minutes with a no-obligation cash offer.
Estimated market value
$428,300
Get a cash offer in 3 minutes
Find out how much your home could sell for in as little as 3 minutes with a no-obligation cash offer.
Estimated market value
$428,300
- Florida
- Osceola County
- Kissimmee
- 34744
- 4417 SILVER CREEK STREET
Nearby cities
Nearby neighborhoods
Nearby zip codes
Other Kissimmee Topics
