Under contract-accepting backup offers. Welcome to this immaculate 3-bedroom, 2-bath home nestled in the Creekside at Boggy Creek community. Thoughtfully designed with both comfort and style in mind, this residence features an open and bright kitchen that seamlessly overlooks a spacious dining area. Rich in character and complemented by modern finishes, the home offers a warm yet contemporary feel throughout. Step outside to enjoy the paved back patio and fully fenced yard, creating a private outdoor space ideal for relaxing or hosting guests. The primary suite is complete with a well-appointed ensuite bathroom and a generously sized walk-in closet. Additional bedrooms provide flexibility for family, guests, or a home office. This home combines functionality, charm, and privacy.
Under contract
Price cut: $10K (6/3)
$380,000
4416 SILVER CREEK STREET, KISSIMMEE, FL 34744
3beds
1,504sqft
:
Get pre-qualified$2,608/mo
Single Family Residence
Built in 2019
4,792 Square Feet Lot
$375,800 Zestimate®
$253/sqft
$130/mo HOA
What's special
Fully fenced yardModern finishesAdditional bedrooms provide flexibilityWarm yet contemporary feelWell-appointed ensuite bathroomOpen and bright kitchenPaved back patio
- 102 days |
- 193 |
- 7 |
Zillow last checked:
Listing updated:
Listed by:
Kevin Kendrick 407-271-1854,
EXP REALTY LLC 888-883-8509,
Amro Hamza 407-849-8875,
EXP REALTY LLC
Source: Stellar MLS,MLS#: O6398907 Originating MLS: Orlando Regional
Originating MLS: Orlando Regional
Facts & features
Interior
Bedrooms & bathrooms
- Bedrooms: 3
- Bathrooms: 2
- Full bathrooms: 2
Primary bedroom
- Features: Walk-In Closet(s)
- Level: First
- Area: 196 Square Feet
- Dimensions: 14x14
Bedroom 3
- Features: Built-in Closet
- Level: First
- Area: 100 Square Feet
- Dimensions: 10x10
Bathroom 2
- Features: Built-in Closet
- Level: First
- Area: 100 Square Feet
- Dimensions: 10x10
Dining room
- Level: First
- Area: 183.66 Square Feet
- Dimensions: 14.02x13.1
Kitchen
- Level: First
- Area: 155.35 Square Feet
- Dimensions: 17.09x9.09
Living room
- Level: First
- Area: 196.83 Square Feet
- Dimensions: 13.07x15.06
Heating
- Central, Heat Pump
Cooling
- Central Air
Appliances
- Included: Dishwasher, Electric Water Heater, Microwave, Range, Refrigerator
- Laundry: Inside
Features
- Built-in Features, Ceiling Fan(s), Open Floorplan, Primary Bedroom Main Floor, Solid Wood Cabinets, Stone Counters, Thermostat, Walk-In Closet(s)
- Flooring: Ceramic Tile, Vinyl
- Doors: Sliding Doors
- Windows: Window Treatments
- Has fireplace: No
Interior area
- Total structure area: 1,987
- Total interior livable area: 1,504 sqft
Video & virtual tour
Property
Parking
- Total spaces: 2
- Parking features: Garage - Attached
- Attached garage spaces: 2
Features
- Levels: One
- Stories: 1
- Exterior features: Irrigation System, Private Yard, Rain Gutters, Sidewalk
- Fencing: Vinyl
Lot
- Size: 4,792 Square Feet
- Residential vegetation: Mature Landscaping
Details
- Parcel number: 012530341100010870
- Zoning: AE
- Special conditions: None
Construction
Type & style
- Home type: SingleFamily
- Property subtype: Single Family Residence
Materials
- Block
- Foundation: Slab
- Roof: Shingle
Condition
- New construction: No
- Year built: 2019
Utilities & green energy
- Sewer: Public Sewer
- Water: Public
- Utilities for property: BB/HS Internet Available, Cable Available, Electricity Available
Community & HOA
Community
- Features: Deed Restrictions, Gated Community - No Guard
- Pet fee: $0 monthly
- Subdivision: CREEKSIDE AT BOGGY CREEK PH 1
HOA
- Has HOA: Yes
- HOA fee: $130 monthly
- HOA name: Artemis Lifestyles
- HOA phone: 407-705-2190
Location
- Region: Kissimmee
Financial & listing details
- Price per square foot: $253/sqft
- Tax assessed value: $328,400
- Annual tax amount: $4,679
- Date on market: 4/17/2026
- Cumulative days on market: 88 days
- Listing terms: Cash,Conventional,FHA,VA Loan
- Ownership: Fee Simple
- Total actual rent: 0
- Electric utility on property: Yes
- Road surface type: Asphalt
Estimated market value
$375,800
$357,000 - $395,000
$2,398/mo
Price history
| Date | Event | Price |
|---|---|---|
| 7/8/2026 | Contingent | $380,000$253/sqft |
Source:  Stellar MLS #O6398907 Report a problem Stellar MLS #O6398907 Report a problem | ||
| 6/30/2026 | Pending sale | $380,000$253/sqft |
Source: eXp Realty #O6398907 Report a problem | ||
| 6/30/2026 | Listed for sale | $380,000$253/sqft |
Source: eXp Realty #O6398907 Report a problem | ||
| 6/24/2026 | Pending sale | $380,000$253/sqft |
Source: eXp Realty #O6398907 Report a problem | ||
| 6/3/2026 | Price change | $380,000-2.6%$253/sqft |
Source: eXp Realty #O6398907 Report a problem | ||
| 5/7/2026 | Price change | $390,000-2.5%$259/sqft |
Source: eXp Realty #O6398907 Report a problem | ||
| 4/17/2026 | Listed for sale | $400,000+2.8%$266/sqft |
Source: eXp Realty #O6398907 Report a problem | ||
| 3/31/2023 | Sold | $389,000$259/sqft |
Source: Public Record Report a problem | ||
| 3/5/2023 | Pending sale | $389,000$259/sqft |
Source: Stellar MLS #S5077816 Report a problem | ||
| 2/20/2023 | Price change | $389,000-1.5%$259/sqft |
Source: Stellar MLS #S5077816 Report a problem | ||
| 2/9/2023 | Listed for sale | $395,000$263/sqft |
Source: Stellar MLS #S5077816 Report a problem | ||
| 2/9/2023 | Pending sale | $395,000$263/sqft |
Source: Stellar MLS #S5077816 Report a problem | ||
| 1/31/2023 | Price change | $395,000-1%$263/sqft |
Source: Stellar MLS #S5077816 Report a problem | ||
| 1/9/2023 | Price change | $399,000-1.5%$265/sqft |
Source: Stellar MLS #S5077816 Report a problem | ||
| 12/20/2022 | Price change | $405,000-1.2%$269/sqft |
Source: Stellar MLS #S5077816 Report a problem | ||
| 12/3/2022 | Listed for sale | $410,000+50%$273/sqft |
Source: Stellar MLS #S5077816 Report a problem | ||
| 8/1/2019 | Sold | $273,300$182/sqft |
Source: Public Record Report a problem | ||
Public tax history
| Year | Property taxes | Tax assessment |
|---|---|---|
| 2025 | $4,679 +4.8% | $328,400 +3.3% |
| 2024 | $4,463 +35.1% | $317,900 +3.5% |
| 2023 | $3,304 +4.3% | $307,100 +23.6% |
| 2022 | $3,167 +0.9% | $248,400 +10.6% |
| 2021 | $3,139 +1.7% | $224,600 +4.1% |
| 2020 | $3,087 +422.4% | $215,700 +439.3% |
| 2019 | $591 | $40,000 +42.9% |
| 2018 | $591 | $28,000 |
Find assessor info on the county website
Monthly payment
Est. payment
Payment breakdown
Explore the cost of this home by adjusting the details. Changes won't be saved.Climate risks
Neighborhood: 34744
Nearby schools
GreatSchools rating
- 4/10East Lake Elementary SchoolGrades: PK-5Distance: 1 mi
- 6/10Narcoossee Middle SchoolGrades: 6-8Distance: 2.1 mi
- 5/10Tohopekaliga High SchoolGrades: PK,9-12Distance: 1.8 mi
Schools provided by the listing agent
- Elementary: East Lake Elem
- Middle: Narcoossee Middle
- High: Tohopekaliga High School
Source: Stellar MLS. This data may not be complete. We recommend contacting the local school district to confirm school assignments for this home.
- $447,3004 bd3 ba2.3k sqft4418 Silver Creek St, Kissimmee, FL 34744Off Market
- $444,6004 bd2 ba2.3k sqft4414 Silver Creek St, Kissimmee, FL 34744Off Market
- $391,6003 bd2 ba1.8k sqft4420 Silver Creek St, Kissimmee, FL 34744Off Market
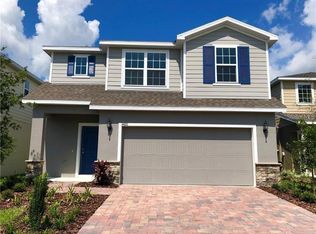
- $453,5004 bd2 ba2.3k sqft4412 Silver Creek St, Kissimmee, FL 34744Off Market
- $2,8004 bd3 ba2.3k sqft4358 Silver Creek St, Kissimmee, FL 34744For Rent
- $391,5003 bd3 ba1.8k sqft4422 Silver Creek St, Kissimmee, FL 34744Off Market
- $396,4003 bd2 ba1.8k sqft4410 Silver Creek St, Kissimmee, FL 34744Off Market
- $442,1004 bd2 ba2.3k sqft4360 Silver Creek St, Kissimmee, FL 34744Off Market
A local agent can set up tours, give advice and negotiate with sellers.
Similar homes
- $359,0003 bd2 ba1.6k sqft3829 SPRINGLAKE VILLAGE COURT, KISSIMMEE, FL 34744For Sale

 MLS ID #O6425717, Dominick Florio, RE/MAX TOWN & COUNTRY REALTY. Stellar MLS
 - $389,0003 bd2 ba1.5k sqft3570 SOUTHERN CROSS LOOP, KISSIMMEE, FL 34744For Sale
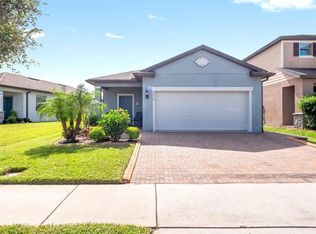 MLS ID #O6333789, Jose Santana Feliciano, NORKIS & CO REALTY. Stellar MLS
 - $418,0003 bd2 ba1.8k sqft4071 LONGWORTH LOOP, KISSIMMEE, FL 34744For Sale
 MLS ID #O6423960, Gea Gomez, LPT REALTY, LLC. Stellar MLS
 - $448,0003 bd3 ba1.8k sqft4406 SILVER CREEK STREET, KISSIMMEE, FL 34744For Sale
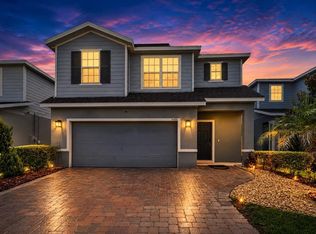 MLS ID #O6418739, Joe Laso, FUTURE HOME REALTY INC. Stellar MLS
 - $419,0004 bd2 ba2.1k sqft4020 SUNNY DAY WAY, KISSIMMEE, FL 34744For SaleMLS ID #S5149650, Norquy Pagan, NONA LEGACY POWERED BY LA ROSA. Stellar MLS
- $360,0003 bd2 ba1.7k sqft3837 SPRINGLAKE VILLAGE COURT, KISSIMMEE, FL 34744For SaleMLS ID #S5149674, Tommy Harris, DALTON WADE INC. Stellar MLS
- $394,0004 bd2 ba2k sqft3058 BAY LAUREL CIRCLE N, KISSIMMEE, FL 34744For SaleMLS ID #S5151672, Reinaldo Roman, ROMAN'S PRO REALTY LLC. Stellar MLS
- $424,0004 bd2 ba2.1k sqft3013 MANDOLIN DRIVE, KISSIMMEE, FL 34744For SaleMLS ID #O6411560, Christine Silva, KELLER WILLIAMS CLASSIC. Stellar MLS
- $415,0003 bd2 ba2k sqft3878 WOOD THRUSH DRIVE, KISSIMMEE, FL 34744For SaleMLS ID #O6396827, Arlene Lora Alcantara, LPT REALTY, LLC. Stellar MLS
- $399,9004 bd2 ba1.8k sqft2825 RUNNING BROOK CIRCLE, KISSIMMEE, FL 34744For SaleMLS ID #O6401962, Steve Pascucci, BETTER HOMES AND GARDENS REAL ESTATE MANN GLOBAL P. Stellar MLS
- $354,0003 bd2 ba1.5k sqft3589 ROCK CREEK LANE, KISSIMMEE, FL 34744For SaleMLS ID #S5143035, Yesenia Vargas, THE DISTRICT REAL ESTATE OF FLORIDA. Stellar MLS
- $391,9003 bd3 ba1.6k sqft4387 CREEK COVE LANE, KISSIMMEE, FL 34744For SaleMLS ID #S5151891, Sandra Diaz, EXP REALTY LLC. Stellar MLS
- $475,0004 bd3 ba2k sqft4355 SUMMER BREEZE WAY, KISSIMMEE, FL 34744For SaleMLS ID #O6425290, Rustina Gibson, RE/MAX VANTAGE. Stellar MLS
- $395,0004 bd3 ba1.8k sqft4371 CREEK COVE LANE, KISSIMMEE, FL 34744New ConstructionMLS ID #S5147262, Bruce Clark, PREFERRED REAL ESTATE. Stellar MLS
- $375,0003 bd3 ba1.5k sqft4450 SMALL CREEK ROAD, KISSIMMEE, FL 34744For SaleMLS ID #S5134233, Elias Kilci, AGENT TRUST REALTY CORPORATION. Stellar MLS
- $375,0002 bd3 ba1.7k sqft9956 EAGLE CREEK CENTER BLVD, ORLANDO, FL 32832For SaleMLS ID #S5153106, Jeanine Corcoran, CORCORAN CONNECT LLC. Stellar MLS
- $375,0003 bd2 ba1.8k sqft(Undisclosed Address), ST CLOUD, FL 34771For SaleMLS ID #O6382334, Johanny Saldana, LLC, LA ROSA REALTY KISSIMMEE. Stellar MLS
- $524,0003 bd2 ba1.9k sqft4461 INDIGO SKY LANE, KISSIMMEE, FL 34744For SaleMLS ID #S5151142, Cariann Vazquez, FN REALTY GROUP LLC. Stellar MLS
- $440,0003 bd3 ba2.1k sqft2716 VISTA VERDE LANE, KISSIMMEE, FL 34744For SaleMLS ID #S5134076, Daniel Patino, THE FIRM RE. Stellar MLS
- $499,0004 bd3 ba2.2k sqft4436 AZURE ISLE WAY, KISSIMMEE, FL 34744For SaleMLS ID #O6379702, Jennifer Dalhausser, REALTY HUB. Stellar MLS
