Welcome home to this beautiful waterfront property in North Pointe! This 4-bedroom, 3-bathroom home features a fenced backyard overlooking a large pond, with views of East Lake Tohopekaliga from the front of the home. The upgraded kitchen includes 42-inch staggered maple cabinets, stainless steel appliances, and granite countertops. The home features 20-inch porcelain tile flooring throughout the living areas, a covered and screened lanai, paver driveway and walkways, low-E dual-pane windows, and a radiant barrier for improved energy efficiency. The popular triple-split bedroom floor plan includes a second primary bedroom with an en-suite bathroom. North Pointe is a desirable gated community offering a community pool, playground, and park. This home is located near Lake Nona Medical City, major roadways, shopping, and dining.
For sale
Price cut: $5.1K (9/10)
$469,900
4355 SUMMER BREEZE WAY, KISSIMMEE, FL 34744
4beds
2,027sqft
Single Family Residence
Built in 2015
7,841 Square Feet Lot
$-- Zestimate®
$232/sqft
$111/mo HOA
What's special
Granite countertopsCovered and screened lanaiWaterfront propertyLow-e dual-pane windowsTriple-split bedroom floor planUpgraded kitchenStainless steel appliances
- 78 days
- 335
- 21
Zillow last checked:
Listing updated:
Listed by:
Rustina Gibson 407-808-7127,
RE/MAX VANTAGE 407-745-4980
Source: Stellar MLS,MLS#: O6425290 Originating MLS: Orlando Regional
Originating MLS: Orlando Regional
Facts & features
Interior
Bedrooms & bathrooms
- Bedrooms: 4
- Bathrooms: 3
- Full bathrooms: 3
Rooms
- Room types: Utility Room
Primary bedroom
- Features: Walk-In Closet(s)
- Level: First
- Area: 210 Square Feet
- Dimensions: 14x15
Bedroom 2
- Features: Built-in Closet
- Level: First
- Area: 110 Square Feet
- Dimensions: 10x11
Bedroom 3
- Features: Built-in Closet
- Level: First
- Area: 100 Square Feet
- Dimensions: 10x10
Bedroom 4
- Features: Built-in Closet
- Level: First
- Area: 144 Square Feet
- Dimensions: 12x12
Primary bathroom
- Features: Dual Sinks
- Level: First
Primary bathroom
- Features: Tub with Separate Shower Stall
- Level: First
Dining room
- Level: First
- Area: 216 Square Feet
- Dimensions: 12x18
Kitchen
- Features: Pantry
- Level: First
- Area: 150 Square Feet
- Dimensions: 10x15
Living room
- Level: First
- Area: 234 Square Feet
- Dimensions: 13x18
Heating
- Central
Cooling
- Central Air
Appliances
- Included: Dishwasher, Disposal, Dryer, Electric Water Heater, Microwave, Range, Refrigerator, Washer, Water Softener
- Laundry: Inside
Features
- Ceiling Fan(s), Solid Surface Counters, Solid Wood Cabinets, Split Bedroom, Stone Counters, Walk-In Closet(s)
- Flooring: Carpet, Ceramic Tile
- Has fireplace: No
Interior area
- Total structure area: 2,624
- Total interior livable area: 2,027 sqft
Video & virtual tour
Property
Parking
- Total spaces: 2
- Parking features: Garage Door Opener
- Attached garage spaces: 2
- Details: Garage Dimensions: 20x19
Features
- Levels: One
- Stories: 1
- Patio & porch: Covered, Screened
- Exterior features: Irrigation System
- Fencing: Vinyl
- Has view: Yes
- View description: Water, Pond
- Has water view: Yes
- Water view: Water,Pond
- Waterfront features: Pond
Lot
- Size: 7,841 Square Feet
- Features: In County, Landscaped, Sidewalk
- Residential vegetation: Mature Landscaping, Trees/Landscaped
Details
- Parcel number: 122530442200013340
- Zoning: R1
- Special conditions: None
Construction
Type & style
- Home type: SingleFamily
- Architectural style: Traditional
- Property subtype: Single Family Residence
Materials
- Block, Stone, Stucco
- Foundation: Slab
- Roof: Shingle
Condition
- Completed
- New construction: No
- Year built: 2015
Details
- Builder model: Hamilton
- Builder name: Lennar
Utilities & green energy
- Sewer: Public Sewer
- Water: Public
- Utilities for property: Cable Available, Electricity Available, Sewer Connected, Underground Utilities, Water Available
Green energy
- Energy efficient items: Insulation, Windows
Community & HOA
Community
- Features: Deed Restrictions, Gated Community - No Guard, Park, Playground, Pool, Sidewalks
- Security: Gated Community, Smoke Detector(s)
- Pet fee: $0 monthly
- Subdivision: NORTH POINT PH 2B-2C
HOA
- Has HOA: Yes
- Amenities included: Fence Restrictions, Gated, Park, Playground, Pool
- Services included: Community Pool, Maintenance Grounds, Maintenance Repairs, Manager, Pool Maintenance, Private Road
- HOA fee: $111 monthly
- HOA name: Pam Insignares
- HOA phone: 407-788-6700
Location
- Region: Kissimmee
Financial & listing details
- Price per square foot: $232/sqft
- Tax assessed value: $384,900
- Annual tax amount: $3,831
- Date on market: 7/16/2026
- Cumulative days on market: 78 days
- Listing terms: Cash,Conventional,FHA,VA Loan
- Ownership: Fee Simple
- Total actual rent: 0
- Electric utility on property: Yes
- Road surface type: Paved
Estimated market value
Not available
Estimated sales range
Not available
Not available
Price history
| Date | Event | Price |
|---|---|---|
| 9/10/2026 | Price change | $469,900-1.1%$232/sqft |
Source:  Stellar MLS #O6425290 Report a problem Stellar MLS #O6425290 Report a problem | ||
| 7/16/2026 | Listed for sale | $475,000+59.4%$234/sqft |
Source: Stellar MLS #O6425290 Report a problem | ||
| 5/14/2018 | Sold | $298,000$147/sqft |
Source: Public Record Report a problem | ||
| 3/14/2018 | Listed for sale | $298,000+9.8%$147/sqft |
Source: WATSON REALTY CORP #O5568564 Report a problem | ||
| 10/26/2015 | Sold | $271,300$134/sqft |
Source: Public Record Report a problem | ||
Public tax history
| Year | Property taxes | Tax assessment |
|---|---|---|
| 2025 | $3,832 +5.2% | $384,900 +4.3% |
| 2024 | $3,643 +2.2% | $369,200 +1.3% |
| 2023 | $3,566 +4.2% | $364,600 +16.6% |
| 2022 | $3,421 +0.8% | $312,600 +29.8% |
| 2021 | $3,395 +1.6% | $240,900 +3.3% |
| 2020 | $3,343 +0.9% | $233,300 +1.7% |
| 2019 | $3,314 | $229,300 +3.5% |
| 2018 | $3,314 +4.9% | $221,622 +2.1% |
| 2017 | $3,159 +0.1% | $217,064 +2.1% |
| 2016 | $3,156 +1.4% | $212,600 +485.7% |
| 2015 | $3,114 +439.4% | $36,300 -1.4% |
| 2014 | $577 | $36,800 |
Find assessor info on the county website
Monthly payment
Est. payment
Payment breakdown
Explore the cost of this home by adjusting the details. Changes won't be saved.Climate risks
Neighborhood: 34744
Nearby schools
Schools provided by the listing agent
- Elementary: East Lake Elem
- Middle: Narcoossee Middle
- High: Tohopekaliga High School
Source: Stellar MLS. This data may not be complete. We recommend contacting the local school district to confirm school assignments for this home.
- $680,9006 bd5 ba3.8k sqft4353 Summer Breeze Way, Kissimmee, FL 34744Off Market

- $780,9004 bd4 ba4k sqft4357 Summer Breeze Way, Kissimmee, FL 34744Off Market
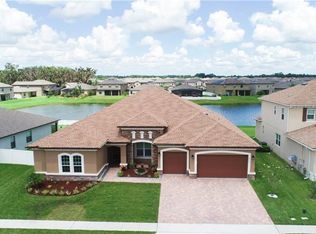
- $469,7004 bd3 ba2.2k sqft4351 Summer Breeze Way, Kissimmee, FL 34744Off Market
- $662,1004 bd3 ba3.6k sqft4359 Summer Breeze Way, Kissimmee, FL 34744Off Market
Similar homes
- $465,0003 bd2 ba1.9k sqft4419 AZURE ISLE WAY, KISSIMMEE, FL 34744For Sale

 MLS ID #O6440193, Peter Luu, REAL BROKER, LLC. Stellar MLS
 - $449,0004 bd3 ba2.4k sqft2631 E LAKE POINTE DRIVE, KISSIMMEE, FL 34744For Sale
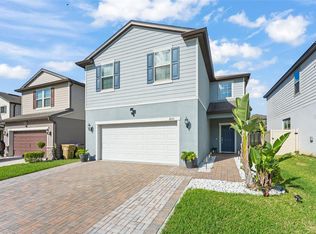 MLS ID #O6443939, Thomas Nickley, Jr, KELLER WILLIAMS REALTY AT THE PARKS. Stellar MLS
 - $499,0004 bd3 ba2.2k sqft4436 AZURE ISLE WAY, KISSIMMEE, FL 34744For Sale
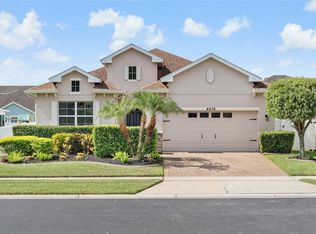 MLS ID #O6379702, Jennifer Dalhausser, REALTY HUB. Stellar MLS
 - $499,9004 bd3 ba2.5k sqft2821 SCENIC LANE, KISSIMMEE, FL 34744For Sale
 MLS ID #O6379416, Bertrand Bouchenot, PINELOCH INVESTMENTS, INC. Stellar MLS
 - $436,9004 bd3 ba2.1k sqft2704 VISTA VERDE LANE, KISSIMMEE, FL 34744For SaleMLS ID #S5156347, Delia Navarro, LLC, LPT REALTY, LLC. Stellar MLS
- $520,0004 bd3 ba2.4k sqft3821 SHOREVIEW DRIVE, KISSIMMEE, FL 34744For SaleMLS ID #S5146534, Lizbeth Colorado, PROPERTY OUTLET INTERNATIONAL. Stellar MLS
- $450,0005 bd3 ba2.8k sqft3803 BLUE DASHER DRIVE, KISSIMMEE, FL 34744For SaleMLS ID #S5155407, Neel Sheth, HOME WISE REALTY GROUP, INC.. Stellar MLS
- $524,0003 bd2 ba1.9k sqft4461 INDIGO SKY LANE, KISSIMMEE, FL 34744For SaleMLS ID #S5151142, Cariann Vazquez, FN REALTY GROUP LLC. Stellar MLS
- $649,9905 bd3 ba2.9k sqft2841 AUTUMN BREEZE WAY, KISSIMMEE, FL 34744For SaleMLS ID #O6442906, Angel Oregon, KELLER WILLIAMS WINTER PARK. Stellar MLS
- $505,0004 bd3 ba2.7k sqft3005 SLOUGH CREEK DRIVE, KISSIMMEE, FL 34744For SaleMLS ID #O6388753, Devin Panlaque, KELLER WILLIAMS ADVANTAGE III. Stellar MLS
- $399,0004 bd2 ba2.1k sqft3013 MANDOLIN DRIVE, KISSIMMEE, FL 34744For SaleMLS ID #O6411560, Christine Silva, KELLER WILLIAMS CLASSIC. Stellar MLS
- $495,0004 bd3 ba2.2k sqft3202 SURFBIRD STREET, KISSIMMEE, FL 34744For SaleMLS ID #O6399070, Mike Perez, EXP REALTY LLC. Stellar MLS
- $355,0003 bd2 ba1.6k sqft4580 GADWALL DRIVE, KISSIMMEE, FL 34744For SaleMLS ID #O6445593, Yesenia Lau, LPT REALTY, LLC. Stellar MLS
- $398,9004 bd2 ba2.1k sqft4020 SUNNY DAY WAY, KISSIMMEE, FL 34744For SaleMLS ID #S5149650, Norquy Pagan, NONA LEGACY POWERED BY LA ROSA. Stellar MLS
- $545,0004 bd3 ba2.7k sqft3105 CONRAD CT, KISSIMMEE, FL 34744For SaleMLS ID #O6442649, Shereen Prewett, ORCHARD BROKERAGE, LLC. Stellar MLS
- $418,0003 bd2 ba1.8k sqft4071 LONGWORTH LOOP, KISSIMMEE, FL 34744For SaleMLS ID #O6423960, Gea Gomez, LPT REALTY, LLC. Stellar MLS
- $535,0004 bd2 ba2.3k sqft3127 CONRAD COURT, KISSIMMEE, FL 34744For SaleMLS ID #S5152828, Denisse Guzman, THE RENTAL & SALES GALLERY LLC. Stellar MLS
- $529,0004 bd2 ba2.5k sqft3192 WATERBRIDGE LANE, KISSIMMEE, FL 34744For SaleMLS ID #O6425879, Llin Lu, PA, PREMIER SOTHEBYS INT'L REALTY. Stellar MLS
- $449,0005 bd3 ba2.7k sqft2936 SLOUGH CREEK DRIVE, KISSIMMEE, FL 34744New ConstructionMLS ID #S5134409, Jesus Contreras, LA ROSA REALTY KISSIMMEE. Stellar MLS
