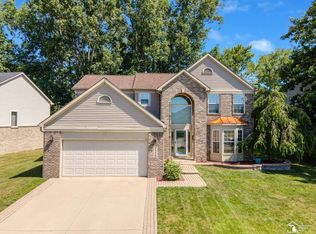
Presenting an exceptional 4-bedroom, 2.5-bath residence in Van Buren township, this home embodies the epitome of move-in readiness. Immerse yourself in the welcoming atmosphere created by the wonderful flooring that graces each room, providing both warmth and comfort. The kitchen, a focal point of modern living, is not only generously sized but also tastefully updated. Revel in the culinary haven featuring beautiful cabinets, a new refrigerator installed in 2022, and a new stove added in 2023. The granite countertops, a timeless touch added in 2019, harmonize seamlessly with a matching table set that graciously remains with the home. The open floor plan, marked by a tasteful vertical touch, bathes the interior in natural light, creating an inviting ambiance. A true gem within this home is the master bedroom, boasting a spacious, relaxing area and an ensuite that elevates self-care with a deep soaking tub—an oasis within your own space. Noteworthy additions include a new hot water tank in 2023 and a new sump pump in 2022, providing peace of mind for years to come. Step outside through the sliding doors in the kitchen to discover a private oasis—a wonderful patio and a non-shared backyard that extends an additional layer of privacy. The community itself offers enticing amenities such as a public pool and playground, making it an ideal haven for families or individuals seeking tranquility in their neighborhood. This meticulously maintained home is a must-see, a testament to comfort, style, and thoughtful updates. Schedule your showing today to experience the allure of a property that encapsulates modern living that won't last long!!
Sold for $396,000
$396,000
44174 Stonebridge Dr, Van Buren Township, MI 48111
4beds
2,479sqft
Single Family Residence
Built in 2000
8,276 Square Feet Lot
$442,800 Zestimate®
$160/sqft
$2,805 Estimated rent
Home value
$442,800
$421,000 - $465,000
$2,805/mo
Zestimate® history
Owner options
List your home for rent
$2,805/mo
Rent Zestimate®
Find your next renter with Zillow Rental Manager. Plus, with online applications, you can quickly screen prospective tenants – for free.
$2,805/mo
Rent Zestimate®
Refinance and save
$3,239/mo
Est. payment
Refinancing to a lower rate could help reduce your monthly payments and save thousands over the life of the loan.
$3,239/mo
Est. payment
Explore your selling options
Work with a Zillow partner agent
Leverage their expertise and Zillow's premium Showcase listings to get your home seen by more buyers.
Get startedList with your own agent
Get your home in front of millions of buyers by listing it on Zillow.
Learn how to do itSell it yourself
Take full control of how buyers see your home on Zillow by listing For Sale by Owner (FSBO).
List your homeWhat's special
Modern livingNon-shared backyardPublic poolOpen floor planMaster bedroomNew hot water tankVan buren township
Zillow last checked:
Listing updated:
Listed by:
Michael Perna 248-886-4450,
EXP Realty Main,
Doreen Schifano 888-501-7085,
EXP Realty Main
Bought with:
Cassea Bear, 6501432236
Social House Real Estate Group LLC
Source: Realcomp II,MLS#: 20230100746
Facts & features
Interior
Bedrooms & bathrooms
- Bedrooms: 4
- Bathrooms: 3
- Full bathrooms: 2
- 1/2 bathrooms: 1
Heating
- Forced Air, Natural Gas
Cooling
- Central Air
Appliances
- Included: Dishwasher, Disposal, Dryer, Free Standing Gas Range, Free Standing Refrigerator, Microwave, Washer
- Laundry: Gas Dryer Hookup, Laundry Room, Washer Hookup
Features
- High Speed Internet, Programmable Thermostat
- Basement: Partially Finished
- Has fireplace: No
Interior area
- Total interior livable area: 2,479 sqft
- Finished area above ground: 2,329
- Finished area below ground: 150
Property
Parking
- Total spaces: 2
- Parking features: Two Car Garage, Attached, Direct Access, Electricityin Garage, Garage Door Opener
- Attached garage spaces: 2
Features
- Levels: Two
- Stories: 2
- Entry location: GroundLevel
- Patio & porch: Patio
- Exterior features: Lighting
- Pool features: Community, In Ground, Outdoor Pool
- Waterfront features: Creek
Lot
- Size: 8,276 Square Feet
- Dimensions: 70.00 x 120.00
- Features: Sprinklers, Wooded
Details
- Parcel number: 83040010058000
- Special conditions: Short Sale No,Standard
Construction
Type & style
- Home type: SingleFamily
- Architectural style: Colonial
- Property subtype: Single Family Residence
Materials
- Brick, Vinyl Siding
- Foundation: Basement, Poured
- Roof: Asphalt
Condition
- New construction: No
- Year built: 2000
Utilities & green energy
- Electric: Circuit Breakers
- Sewer: Public Sewer
- Water: Public
- Utilities for property: Cable Available
Community & HOA
Community
- Features: Sidewalks
- Security: Carbon Monoxide Detectors, Security System Owned, Smoke Detectors
- Subdivision: WALDEN WOODS SUB NO 1
HOA
- Has HOA: Yes
- HOA fee: $450 annually
Location
- Region: Van Buren Township
Financial & listing details
- Price per square foot: $160/sqft
- Tax assessed value: $139,377
- Annual tax amount: $5,164
- Date on market: 12/9/2023
- Cumulative days on market: 15 days
- Listing agreement: Exclusive Right To Sell
- Listing terms: Cash,Conventional,FHA,Va Loan
- Exclusions: Exclusion(s) Do Not Exist
Price history
| Date | Event | Price |
|---|---|---|
| 1/23/2024 | Sold | $396,000+1.5%$160/sqft |
Source:  Realcomp II #20230100746 Report a problem Realcomp II #20230100746 Report a problem | ||
| 12/21/2023 | Pending sale | $390,000$157/sqft |
Source: Realcomp II #20230100746 Report a problem | ||
| 12/9/2023 | Listed for sale | $390,000-1.3%$157/sqft |
Source: Realcomp II #20230100746 Report a problem | ||
| 11/3/2023 | Listing removed | $395,000$159/sqft |
Source:  MiRealSource #50125498 Report a problem MiRealSource #50125498 Report a problem | ||
| 10/19/2023 | Listed for sale | $395,000+35.5%$159/sqft |
Source: MiRealSource #50125498 Report a problem | ||
| 9/14/2020 | Sold | $291,500+0.6%$118/sqft |
Source: Public Record Report a problem | ||
| 7/3/2020 | Listed for sale | $289,900+26%$117/sqft |
Source: Anthony Djon Luxury Real Estate #2200050865 Report a problem | ||
| 10/16/2014 | Sold | $230,000+0.9%$93/sqft |
Source: Public Record Report a problem | ||
| 8/25/2014 | Listed for sale | $227,900-12.2%$92/sqft |
Source: RE/MAX Classic #214088077 Report a problem | ||
| 6/3/2002 | Sold | $259,500+8.1%$105/sqft |
Source: Public Record Report a problem | ||
| 12/5/2000 | Sold | $240,135$97/sqft |
Source: Public Record Report a problem | ||
Public tax history
| Year | Property taxes | Tax assessment |
|---|---|---|
| 2025 | -- | $165,800 +10.3% |
| 2024 | -- | $150,300 +10.1% |
| 2023 | -- | $136,500 +6.2% |
| 2022 | -- | $128,500 +5% |
| 2021 | -- | $122,400 |
| 2020 | $3,800 +0.9% | $122,400 +9.5% |
| 2019 | $3,767 | $111,800 +0.7% |
| 2018 | $3,767 | $111,000 +0.4% |
| 2017 | -- | $110,600 -0.3% |
| 2016 | $2,334 | $110,900 +15.3% |
| 2015 | $2,334 -70.7% | $96,200 +16.2% |
| 2013 | $7,967 +241.3% | $82,800 +6% |
| 2010 | $2,334 | $78,100 -29.6% |
| 2009 | -- | $110,900 +13.3% |
| 2008 | -- | $97,900 -36.6% |
| 2006 | -- | $154,500 +4.1% |
| 2005 | $1,746 -35.5% | $148,400 +13.3% |
| 2002 | $2,706 | $131,000 +13% |
| 2001 | -- | $115,900 |
Find assessor info on the county website
Neighborhood: 48111
Nearby homes
- $416,6004 bd2 ba2.5k sqft44188 Stonebridge Dr, Van Buren Township, MI 48111Off Market
- $394,8003 bd2 ba2.1k sqft44156 Stonebridge Dr, Van Buren Township, MI 48111Off Market
- $424,9004 bd3 ba2.6k sqft43567 Cedar Hurst, belleville, MI 48111Off Market
- $385,0003 bd3 ba2k sqft44220 Stonebridge Dr, Van Buren Township, MI 48111Sold
- $413,7004 bd2 ba2.3k sqft44132 Stonebridge Dr, Van Buren Township, MI 48111Off Market
- $419,1004 bd2 ba2.5k sqft9065 Celestine Dr, Van Buren Township, MI 48111Off Market
- $432,6004 bd2 ba2.5k sqft9010 Solitude Ln, Van Buren Township, MI 48111Off Market
- $393,5004 bd2 ba2.1k sqft44252 Stonebridge Dr, Van Buren Township, MI 48111Off Market
Nearby schools
GreatSchools rating
- 5/10Tyler Road Elementary SchoolGrades: K-4Distance: 1.1 mi
- 5/10McBride Middle SchoolGrades: 6-9Distance: 1.6 mi
- 5/10Belleville High SchoolGrades: 7-12Distance: 2.8 mi
Get a cash offer in 3 minutes
Find out how much your home could sell for in as little as 3 minutes with a no-obligation cash offer.
Estimated market value
$442,800
Get a cash offer in 3 minutes
Find out how much your home could sell for in as little as 3 minutes with a no-obligation cash offer.
Estimated market value
$442,800
- Michigan
- Wayne County
- Belleville
- 48111
- 44174 Stonebridge Dr
Nearby cities
Nearby zip codes
Other Belleville Topics
