Welcome to this Walden Woods STUNNER of a home! This 3 bedroom, 2 and a half bathroom 2 story home is ready for it's next owner. TONS of living space here with over 2000 square feet plus a basement just asking to be finished and a two-tier brick paver patio looking out to the tree line (backyard comes with an invisible fence for those doggos!). Inside you'll be welcomed with an open flow with a dining room, living room (with bay window), kitchen with breakfast nook, and a family room with vaulted ceilings all on the first floor. Upstairs are the three bedrooms, a full bathroom, plus a bonus loft currently used as an office. The primary suite comes with a walk-in closet, primary bathroom with jetted tub, and a mini-split a/c unit for customized cooling for those cold sleepers. New furnace in 2018! *OPEN HOUSE HAS BEEN CANCELED DUE TO ACCEPTED OFFER*
Sold for $385,000
$385,000
44220 Stonebridge Dr, Van Buren Township, MI 48111
3beds
2,084sqft
Single Family Residence
Built in 2000
9,583 Square Feet Lot
$396,000 Zestimate®
$185/sqft
$2,634 Estimated rent
Home value
$396,000
$360,000 - $436,000
$2,634/mo
Zestimate® history
Owner options
List your home for rent
$2,634/mo
Rent Zestimate®
Find your next renter with Zillow Rental Manager. Plus, with online applications, you can quickly screen prospective tenants – for free.
$2,634/mo
Rent Zestimate®
Refinance and save
$3,177/mo
Est. payment
Refinancing to a lower rate could help reduce your monthly payments and save thousands over the life of the loan.
$3,177/mo
Est. payment
Explore your selling options
Work with a Zillow partner agent
Leverage their expertise and Zillow's premium Showcase listings to get your home seen by more buyers.
Get startedList with your own agent
Get your home in front of millions of buyers by listing it on Zillow.
Learn how to do itSell it yourself
Take full control of how buyers see your home on Zillow by listing For Sale by Owner (FSBO).
List your homeWhat's special
Bonus loftInvisible fenceTwo-tier brick paver patioPrimary suiteWalk-in closetDining roomBay window
Zillow last checked:
Listing updated:
Listed by:
Brandon Monaghan 734-506-8841,
Key Realty One LLC in Monroe,
Danielle Monaghan 734-506-8841,
Key Realty One LLC in Monroe
Bought with:
Kristi Hoskins, 6501440635
Epique Realty
Source: MiRealSource,MLS#: 50183605 Originating MLS: Southeastern Border Association of REALTORS
Originating MLS: Southeastern Border Association of REALTORSFacts & features
Interior
Bedrooms & bathrooms
- Bedrooms: 3
- Bathrooms: 3
- Full bathrooms: 2
- 1/2 bathrooms: 1
Rooms
- Room types: Family Room, Laundry, Living Room, Loft, Master Bedroom, Master Bathroom, First Flr Lavatory, Second Flr Full Bathroom, Breakfast Nook/Room, Dining Room
Bedroom 1
- Features: Carpet
- Level: Second
- Area: 224
- Dimensions: 16 x 14
Bedroom 2
- Features: Carpet
- Level: Entry
- Area: 117
- Dimensions: 13 x 9
Bedroom 3
- Features: Carpet
- Level: Second
- Area: 120
- Dimensions: 12 x 10
Bathroom 1
- Level: Second
- Area: 56
- Dimensions: 7 x 8
Bathroom 2
- Level: Second
- Area: 64
- Dimensions: 8 x 8
Dining room
- Level: Entry
- Area: 110
- Dimensions: 11 x 10
Family room
- Features: Carpet
- Level: Entry
- Area: 252
- Dimensions: 18 x 14
Kitchen
- Features: Ceramic
- Level: Entry
- Area: 154
- Dimensions: 14 x 11
Living room
- Features: Carpet
- Level: Entry
- Area: 169
- Dimensions: 13 x 13
Office
- Level: Second
- Area: 110
- Dimensions: 11 x 10
Heating
- Forced Air, Natural Gas
Cooling
- Central Air, Other
Appliances
- Included: Dishwasher, Microwave, Range/Oven, Refrigerator, Washer, Gas Water Heater
- Laundry: First Floor Laundry, Entry
Features
- Interior Balcony, Cathedral/Vaulted Ceiling, Walk-In Closet(s)
- Flooring: Ceramic Tile, Carpet
- Windows: Bay Window(s)
- Basement: Full,Concrete,Unfinished
- Number of fireplaces: 1
- Fireplace features: Gas
Interior area
- Total structure area: 3,212
- Total interior livable area: 2,084 sqft
- Finished area above ground: 2,084
- Finished area below ground: 0
Property
Parking
- Total spaces: 2
- Parking features: Garage, Attached
- Attached garage spaces: 2
Features
- Levels: Two
- Stories: 2
- Patio & porch: Patio
- Exterior features: Lawn Sprinkler, Sidewalks
- Frontage type: Road
- Frontage length: 78
Lot
- Size: 9,583 Square Feet
- Dimensions: 78 x 120
- Features: Subdivision
Details
- Parcel number: 83040010056000
- Zoning description: Residential
- Special conditions: Private
Construction
Type & style
- Home type: SingleFamily
- Architectural style: Contemporary
- Property subtype: Single Family Residence
Materials
- Brick, Vinyl Siding, Wood Siding
- Foundation: Basement, Concrete Perimeter
Condition
- New construction: No
- Year built: 2000
Utilities & green energy
- Electric: 220 Volts
- Sewer: Public Sanitary
- Water: Public
Community & HOA
Community
- Subdivision: Walden Woods Sub 1
HOA
- Has HOA: Yes
- Amenities included: Sidewalks
- Services included: HOA
- HOA fee: $495 annually
- HOA name: Walden Woods
Location
- Region: Van Buren Township
Financial & listing details
- Price per square foot: $185/sqft
- Tax assessed value: $160,200
- Annual tax amount: $5,070
- Date on market: 7/31/2025
- Cumulative days on market: 5 days
- Listing agreement: Exclusive Right To Sell
- Listing terms: Cash,Conventional,FHA,VA Loan
- Road surface type: Paved
Price history
| Date | Event | Price |
|---|---|---|
| 9/8/2025 | Sold | $385,000$185/sqft |
Source:  MiRealSource #50183605 Report a problem MiRealSource #50183605 Report a problem | ||
| 8/6/2025 | Pending sale | $385,000$185/sqft |
Source:  Realcomp II #57050183605 Report a problem Realcomp II #57050183605 Report a problem | ||
| 7/31/2025 | Listed for sale | $385,000+49.8%$185/sqft |
Source: MiRealSource #50183605 Report a problem | ||
| 12/7/2018 | Sold | $257,000-3%$123/sqft |
Source:  MichRIC #23084384 Report a problem MichRIC #23084384 Report a problem | ||
| 10/26/2018 | Pending sale | $265,000$127/sqft |
Source: Reinhart Realtors #3261057 Report a problem | ||
| 10/19/2018 | Listed for sale | $265,000+59.4%$127/sqft |
Source: Reinhart Realtors #3261057 Report a problem | ||
| 11/26/2007 | Sold | $166,300-18.9%$80/sqft |
Source: Public Record Report a problem | ||
| 6/8/2007 | Sold | $205,000-31.7%$98/sqft |
Source: Public Record Report a problem | ||
| 6/5/2006 | Sold | $300,000+24.9%$144/sqft |
Source: Public Record Report a problem | ||
| 2/14/2001 | Sold | $240,100$115/sqft |
Source: Public Record Report a problem | ||
Public tax history
| Year | Property taxes | Tax assessment |
|---|---|---|
| 2025 | -- | $160,200 +10.4% |
| 2024 | -- | $145,100 +8.9% |
| 2023 | -- | $133,200 +6.4% |
| 2022 | -- | $125,200 +5% |
| 2021 | -- | $119,200 |
| 2020 | $4,067 +38.7% | $119,200 +9.4% |
| 2019 | $2,932 | $109,000 +2.9% |
| 2018 | $2,932 | $105,900 -0.1% |
| 2017 | -- | $106,000 -0.2% |
| 2016 | $2,221 | $106,200 +15.4% |
| 2015 | $2,221 -70.7% | $92,000 +17% |
| 2013 | $7,567 +240.7% | $78,600 +4.9% |
| 2010 | $2,221 | $74,900 -30.1% |
| 2009 | -- | $107,200 +12.7% |
| 2008 | -- | $95,100 -36.6% |
| 2006 | -- | $150,000 +5.6% |
| 2005 | $1,625 -35.5% | $142,000 +10.4% |
| 2002 | $2,518 | $128,600 +37.4% |
| 2001 | -- | $93,600 |
Find assessor info on the county website
Neighborhood: 48111
Nearby homes
- $416,6004 bd2 ba2.5k sqft44188 Stonebridge Dr, Van Buren Township, MI 48111Off Market
- $393,5004 bd2 ba2.1k sqft44252 Stonebridge Dr, Van Buren Township, MI 48111Off Market
- $396,0004 bd3 ba2.4k sqft44174 Stonebridge Dr, Van Buren Township, MI 48111Sold
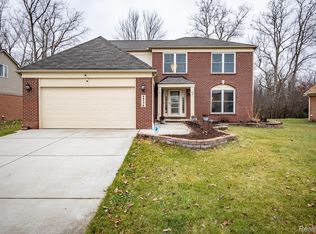
- $384,8003 bd4 ba1.8k sqft9066 Celestine Dr, Van Buren Township, MI 48111Off Market
- $428,5004 bd3 ba2.6k sqft43567 Cedar Hurst, belleville, MI 48111Off Market
- $486,3004 bd3 ba3.4k sqft8943 W Walden Dr, Van Buren Township, MI 48111Off Market
- $413,600-- bd2 ba2.5k sqft8845 W Walden Dr, Van Buren Township, MI 48111Off Market
- $394,8003 bd2 ba2.1k sqft44156 Stonebridge Dr, Van Buren Township, MI 48111Off Market
Nearby schools
GreatSchools rating
- 5/10Tyler Road Elementary SchoolGrades: K-4Distance: 1.1 mi
- 5/10McBride Middle SchoolGrades: 6-9Distance: 1.6 mi
- 5/10Belleville High SchoolGrades: 7-12Distance: 2.7 mi
Schools provided by the listing agent
- District: Van Buren Pub Schools
Source: MiRealSource. This data may not be complete. We recommend contacting the local school district to confirm school assignments for this home.
Get a cash offer in 3 minutes
Find out how much your home could sell for in as little as 3 minutes with a no-obligation cash offer.
Estimated market value
$396,000
Get a cash offer in 3 minutes
Find out how much your home could sell for in as little as 3 minutes with a no-obligation cash offer.
Estimated market value
$396,000
- Michigan
- Wayne County
- Belleville
- 48111
- 44220 Stonebridge Dr
Nearby cities
Nearby zip codes
Other Belleville Topics
