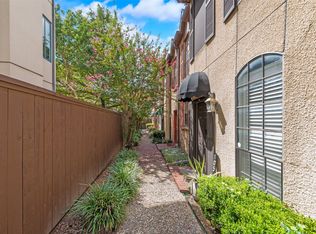
Charming and full of character, this 2-bedroom, 1.5-bath condo is ideally located in the heart of Oak Lawn near Highland Park. Enjoy a walkable lifestyle with popular restaurants, bars, shopping, and everyday conveniences just minutes away, plus easy access to the Dallas North Tollway, US-75, and Love Field Airport.
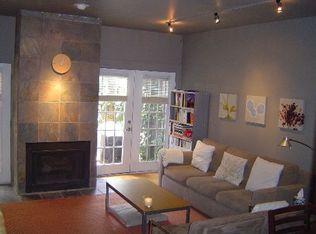
The inviting first floor features a galley-style kitchen with generous cabinet and counter space, an open living and dining area with a wood-burning fireplace, and access to a private, enclosed patio—perfect for relaxing or entertaining. A nicely updated half bath completes the downstairs.
Upstairs, you’ll find two spacious bedrooms with large windows that fill the rooms with natural light, along with a full bath. The condo also includes a washer-dryer combination and refrigerator.
Recent HOA improvements add peace of mind, including roof and gutter replacement, a new fence and fresh exterior paint.
A wonderful opportunity to own a charming home in one of Dallas’s most convenient and desirable locations!
The Condo Number Is #103.
For sale
Price cut: $20.1K (8/14)
$269,900
4418 Bowser Ave APT 103, Dallas, TX 75219
2beds
1,038sqft
Condominium
Built in 1980
-- sqft lot
$263,900 Zestimate®
$260/sqft
$360/mo HOA
What's special
Wood-burning fireplaceNew fenceNicely updated half bathInviting first floorWasher-dryer combinationFresh exterior paint
- 147 days
- 470
- 30
Zillow last checked:
Listing updated:
Listed by:
William Zeman 0502506 214-210-1500,
Ebby Halliday, REALTORS 214-210-1500,
Maria Ward 0628911 214-293-3817,
Ebby Halliday, REALTORS
Source: NTREIS,MLS#: 21212268
Facts & features
Interior
Bedrooms & bathrooms
- Bedrooms: 2
- Bathrooms: 2
- Full bathrooms: 1
- 1/2 bathrooms: 1
Primary bedroom
- Level: Second
- Dimensions: 13 x 13
Bedroom
- Level: Second
- Dimensions: 11 x 13
Dining room
- Level: First
- Dimensions: 8 x 17
Kitchen
- Features: Dual Sinks, Galley Kitchen, Granite Counters
- Level: First
- Dimensions: 9 x 7
Living room
- Level: First
- Dimensions: 13 x 17
Appliances
- Included: Dishwasher, Electric Oven, Electric Range, Electric Water Heater, Disposal, Microwave, Refrigerator
- Laundry: Electric Dryer Hookup, Stacked
Features
- Dry Bar, High Speed Internet
- Flooring: Carpet, Ceramic Tile, Laminate
- Has basement: No
- Number of fireplaces: 1
- Fireplace features: Living Room, Wood Burning
Interior area
- Total interior livable area: 1,038 sqft
Video & virtual tour
Property
Parking
- Parking features: Assigned, Off Street
Features
- Levels: Two
- Stories: 2
- Patio & porch: Enclosed, Patio
- Pool features: None
Lot
- Size: 8,001 Square Feet
Details
- Parcel number: 00000196861600000
Construction
Type & style
- Home type: Condo
- Property subtype: Condominium
- Attached to another structure: Yes
Materials
- Foundation: Slab
- Roof: Composition
Condition
- Year built: 1980
Utilities & green energy
- Sewer: Public Sewer
- Water: Public
- Utilities for property: Electricity Connected, Sewer Available, Water Available
Community & HOA
Community
- Features: Curbs, Sidewalks
- Subdivision: 4418 Bowser Condominium
HOA
- Has HOA: Yes
- Amenities included: Maintenance Front Yard
- Services included: Maintenance Grounds, Trash, Water
- HOA fee: $360 monthly
- HOA name: Goodwin And Company
- HOA phone: 972-402-5397
Location
- Region: Dallas
Financial & listing details
- Price per square foot: $260/sqft
- Tax assessed value: $276,890
- Annual tax amount: $3,816
- Date on market: 4/10/2026
- Cumulative days on market: 147 days
- Road surface type: Asphalt
Estimated market value
$263,900
$251,000 - $277,000
$2,319/mo
Price history
| Date | Event | Price |
|---|---|---|
| 8/14/2026 | Price change | $269,900-6.9%$260/sqft |
Source: NTREIS #21212268 Report a problem | ||
| 4/10/2026 | Listed for sale | $290,000+71.6%$279/sqft |
Source: NTREIS #21212268 Report a problem | ||
| 5/12/2010 | Listing removed | $169,000$163/sqft |
Source: Ebby Halliday Realtors #11354530 Report a problem | ||
| 2/27/2010 | Listed for sale | $169,000$163/sqft |
Source: Ebby Halliday Realtors #11354530 Report a problem | ||
| 10/21/2005 | Sold | -- |
Source: Agent Provided Report a problem | ||
Public tax history
| Year | Property taxes | Tax assessment |
|---|---|---|
| 2025 | $3,816 -3.8% | $276,890 |
| 2024 | $3,967 +9.7% | $276,890 +15.8% |
| 2023 | $3,617 -21.5% | $239,040 |
| 2022 | $4,610 -8.4% | $239,040 |
| 2021 | $5,031 -2.8% | $239,040 |
| 2020 | $5,174 +7.2% | $239,040 |
| 2019 | $4,825 +6.5% | $239,040 |
| 2018 | $4,532 +15.9% | $239,040 +3.4% |
| 2017 | $3,911 +10.9% | $231,070 +38.4% |
| 2016 | $3,527 -4.3% | $167,000 |
| 2015 | $3,686 | $167,000 |
| 2014 | $3,686 | $167,000 |
| 2013 | -- | -- |
| 2012 | -- | -- |
| 2011 | -- | -- |
| 2010 | -- | -- |
| 2009 | -- | -- |
| 2008 | -- | -- |
| 2007 | -- | -- |
| 2005 | -- | -- |
| 2004 | -- | -- |
| 2003 | -- | -- |
| 2002 | -- | -- |
| 2001 | -- | -- |
Find assessor info on the county website
Monthly payment
Est. payment
Payment breakdown
Explore the cost of this home by adjusting the details. Changes won't be saved.Climate risks
Neighborhood: 75219
Nearby schools
Schools provided by the listing agent
- Elementary: Milam
- Middle: Spence
- High: North Dallas
- District: Dallas ISD
Source: NTREIS. This data may not be complete. We recommend contacting the local school district to confirm school assignments for this home.
Similar homes
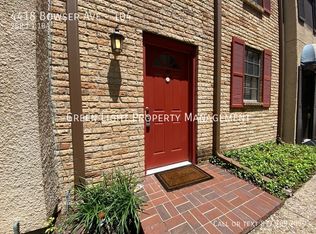
- $285,0001 bd2 ba907 sqft4333 Bowser Ave APT 5, Dallas, TX 75219For Sale
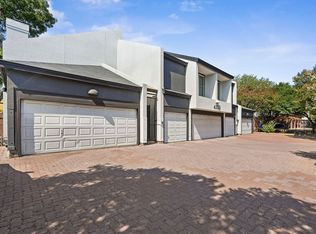 MLS ID #21372621, Jamie Buck. NTREIS
 - $288,0002 bd2 ba1.1k sqft4104 N Hall St #334, Dallas, TX 75219For Sale
 MLS ID #21355051, Jennifer Hansen. NTREIS
 - $265,0002 bd2 ba968 sqft3102 Kings Rd APT 2212, Dallas, TX 75219For Sale
 MLS ID #21327967, Spencer Carlson. NTREIS
 - $245,0002 bd2 ba961 sqft4112 Bowser Ave #205, Dallas, TX 75219For Sale
 MLS ID #21290666, Patricia Young. NTREIS
