The three magic words... PRIMARY ON MAIN. Only five years young, this home has been lovingly cared for by its original owner and offers the perfect blend of modern elegance and everyday comfort. The spacious primary suite has been beautifully updated, featuring a renovated shower, upgraded hardware, and a customized closet that practically begs for a shopping spree. Even the owners say they'll miss this space. Upstairs, you'll find generously sized bedrooms and a versatile loft, perfect for homework, play, or a cozy retreat. Gather in the inviting living area warmed by a cozy, modern fireplace, or entertain effortlessly in the stylish kitchen, complete with a tasteful backsplash and included appliances. Every detail has been considered-from smart thermostats and upgraded ceiling fans with remotes to blinds throughout-creating a move-in ready home that's as convenient as it is sophisticated. This isn't just another house-it's the space where you'll craft beautiful memories for years to come, your private oasis for relaxing, entertaining, and truly living your best life.
Closed
$419,900
4418 Highland Gate Pkwy, Gainesville, GA 30506
4beds
2,160sqft
Single Family Residence
Built in 2021
0.35 Acres Lot
$420,500 Zestimate®
$194/sqft
$2,511 Estimated rent
Home value
$420,500
$395,000 - $446,000
$2,511/mo
Zestimate® history
Owner options
List your home for rent
$2,511/mo
Rent Zestimate®
Find your next renter with Zillow Rental Manager. Plus, with online applications, you can quickly screen prospective tenants – for free.
$2,511/mo
Rent Zestimate®
Refinance and save
$3,212/mo
Est. payment
Refinancing to a lower rate could help reduce your monthly payments and save thousands over the life of the loan.
$3,212/mo
Est. payment
Explore your selling options
Work with a Zillow partner agent
Leverage their expertise and Zillow's premium Showcase listings to get your home seen by more buyers.
Get startedList with your own agent
Get your home in front of millions of buyers by listing it on Zillow.
Learn how to do itSell it yourself
Take full control of how buyers see your home on Zillow by listing For Sale by Owner (FSBO).
List your homeWhat's special
Zillow last checked:
Listing updated:
Listed by:
Sheena Faust 803-521-4909,
Dwelli
Bought with:
Sheena Faust, 431088
Dwelli
Source: GAMLS,MLS#: 10709237
Facts & features
Interior
Bedrooms & bathrooms
- Bedrooms: 4
- Bathrooms: 3
- Full bathrooms: 2
- 1/2 bathrooms: 1
- Main level bathrooms: 1
- Main level bedrooms: 1
Rooms
- Room types: Family Room, Foyer, Laundry, Media Room
Heating
- Central, Dual, Electric, Heat Pump, Zoned
Cooling
- Ceiling Fan(s), Central Air, Dual, Electric, Zoned
Appliances
- Included: Dishwasher, Electric Water Heater, Ice Maker, Microwave, Oven/Range (Combo), Stainless Steel Appliance(s)
- Laundry: In Hall
Features
- Double Vanity, High Ceilings, Master On Main Level, Separate Shower, Soaking Tub, Split Bedroom Plan, Entrance Foyer, Walk-In Closet(s)
- Flooring: Carpet, Hardwood, Laminate, Tile
- Basement: None
- Number of fireplaces: 1
- Fireplace features: Family Room
- Common walls with other units/homes: No Common Walls
Interior area
- Total structure area: 2,160
- Total interior livable area: 2,160 sqft
- Finished area above ground: 2,160
- Finished area below ground: 0
Property
Parking
- Parking features: Attached, Garage, Garage Door Opener
- Has attached garage: Yes
Features
- Levels: Two
- Stories: 2
Lot
- Size: 0.35 Acres
- Features: Level
Details
- Parcel number: 12047 000084
Construction
Type & style
- Home type: SingleFamily
- Architectural style: Stone Frame,Traditional
- Property subtype: Single Family Residence
Materials
- Concrete, Stone
- Roof: Composition
Condition
- Resale
- New construction: No
- Year built: 2021
Utilities & green energy
- Sewer: Septic Tank
- Water: Public
- Utilities for property: Cable Available, Underground Utilities
Green energy
- Energy efficient items: Thermostat
Community & HOA
Community
- Features: Playground, Pool
- Subdivision: Highland Gates
HOA
- Has HOA: Yes
- Services included: Management Fee, Swimming
- HOA fee: $600 annually
Location
- Region: Gainesville
Financial & listing details
- Price per square foot: $194/sqft
- Tax assessed value: $388,100
- Annual tax amount: $3,528
- Date on market: 3/12/2026
- Cumulative days on market: 49 days
- Listing agreement: Exclusive Right To Sell
Price history
| Date | Event | Price |
|---|---|---|
| 5/20/2026 | Sold | $419,900$194/sqft |
Source:  GAMLS #10709237 Report a problem GAMLS #10709237 Report a problem | ||
| 5/15/2026 | Pending sale | $419,900$194/sqft |
Source:  FMLS GA #7734243 Report a problem FMLS GA #7734243 Report a problem | ||
| 3/26/2026 | Price change | $419,900-2.3%$194/sqft |
Source: GAMLS #10709237 Report a problem | ||
| 3/12/2026 | Listed for sale | $429,900+30.3%$199/sqft |
Source: GAMLS #10709237 Report a problem | ||
| 4/5/2022 | Sold | $329,850+0.3%$153/sqft |
Source: Public Record Report a problem | ||
| 12/3/2021 | Pending sale | $328,899$152/sqft |
Source: FMLS GA #6905482 Report a problem | ||
| 9/23/2021 | Price change | $328,8990%$152/sqft |
Source: FMLS GA #6905482 Report a problem | ||
| 7/15/2021 | Listed for sale | $328,900$152/sqft |
Source: FMLS GA #6905482 Report a problem | ||
Public tax history
| Year | Property taxes | Tax assessment |
|---|---|---|
| 2025 | $3,298 -10.6% | $155,240 +4.8% |
| 2024 | $3,687 +8.3% | $148,200 +0.4% |
| 2023 | $3,405 +39.9% | $147,640 +69.7% |
| 2022 | $2,434 +568.4% | $87,000 +875.3% |
| 2021 | $364 +0.5% | $8,920 |
| 2020 | $362 +4.2% | $8,920 -31.2% |
| 2019 | $348 -17.3% | $12,960 -6.4% |
| 2018 | $420 -16.7% | $13,840 -1.1% |
| 2017 | $505 +38.8% | $14,000 +34.6% |
| 2016 | $364 +27.7% | $10,400 |
| 2015 | $285 | $10,400 |
| 2014 | $285 | $10,400 |
| 2013 | -- | -- |
| 2012 | -- | -- |
| 2011 | -- | -- |
| 2010 | -- | -- |
| 2009 | $660 | -- |
Find assessor info on the county website
Neighborhood: 30506
Nearby homes
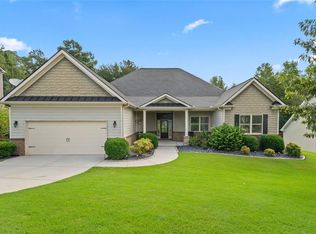
- $436,8003 bd3 ba2.6k sqft4414 Highland Gate Pkwy, Gainesville, GA 30506Sold
- $415,1004 bd3 ba2.4k sqft4422 Highland Gate Pkwy, Gainesville, GA 30506Off Market

- $453,9004 bd3 ba-- sqft4422 Highland Gate Pkwy LOT 98, Gainesville, GA 30506Off Market
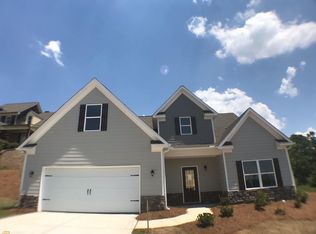
- $420,9005 bd4 ba2.4k sqft4410 Highland Gate Pkwy, Gainesville, GA 30506Off Market

- $431,4005 bd4 ba2.4k sqft4410 Highland Gate Pkwy LOT 101, Gainesville, GA 30506Off Market
- $2,8153 bd3 ba2.6k sqft4426 Highland Gate Pkwy, Gainesville, GA 30506For Rent
- $434,6003 bd3 ba-- sqft4426 Highland Gate Pkwy LOT 97, Gainesville, GA 30506Off Market
- $456,8004 bd3 ba2.3k sqft4421 Highland Gate Pkwy, Gainesville, GA 30506Off Market
Nearby schools
GreatSchools rating
- 7/10Wauka Mountain Elementary SchoolGrades: PK-5Distance: 2.5 mi
- 6/10North Hall Middle SchoolGrades: 6-8Distance: 3.7 mi
- 8/10North Hall High SchoolGrades: 9-12Distance: 3.8 mi
Schools provided by the listing agent
- Elementary: Wauka Mountain
- Middle: North Hall
- High: North Hall
Source: GAMLS. This data may not be complete. We recommend contacting the local school district to confirm school assignments for this home.
Get a cash offer in 3 minutes
Find out how much your home could sell for in as little as 3 minutes with a no-obligation cash offer.
Estimated market value
$420,500
Get a cash offer in 3 minutes
Find out how much your home could sell for in as little as 3 minutes with a no-obligation cash offer.
Estimated market value
$420,500
- Georgia
- Hall County
- Gainesville
- 30506
- 4418 Highland Gate Pkwy
Nearby cities
Nearby neighborhoods
Nearby zip codes
Other Gainesville Topics
