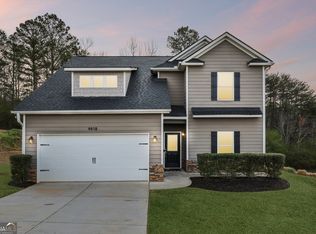
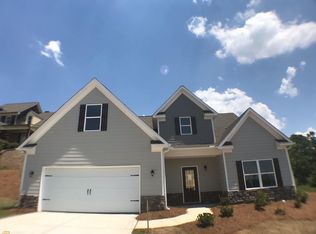
New Home at Highland Gates under construction. The Lanier plan brings craftsman luxury to an open two-story layout in this plan designed with efficient space in mind. The covered porch entry of this home welcomes you to the family room, kitchen & powder room. The open concept kitchen provides a large pantry and entry into the formal dining area. This all bedrooms-up plan conveniently features an upstairs laundry room. The master suite features a huge walk-in closet, a luxurious bath with walk-in shower and tub. Estimated to be complete by April 30, 2019
This property is not currently displayed as for sale or rent on Zillow. This may be different from what's on other websites or public sources.