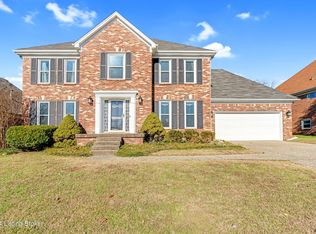
This INCREDIBLE 4 bed/3.5 bath brick home is a MUST SEE!! Having been METICULOUSLY cared for, this home has MANY UPDATES and DISTINCTIVE FEATURES! It also BOASTS a 2 car attached garage AND a 3 car detached garage which is a MECHANICS DREAM! Entering you'll find a soaring 2 story foyer with palladian window and hard wood flooring. The home's floorplan has incredible flow between the living spaces and features an OPEN FLOOR PLAN. The dining area (which can also be used as sitting room or office) was recently painted and has vaulted ceilings. This leads into the FULLY UPDATED kitchen with GORGEOUS CUSTOM CABINETRY, Cambria QUARTZ countertops and quartz sink, stunning backsplash, appliances (that resist fingerprints) featuring double oven, undercabinet lighting (with 2nd sets of lighting... giving option of various colors), and beautiful light fixtures which includes pendant lighting over breakfast bar. The kitchen has a spacious dining area that opens to the 2 story great room with faux stone hearth (there is a custom hearth cover that is cushioned for safety or use as a sitting surface) that can remain with the home (see photos), gas fireplace and incredible natural light streaming in from the gorgeous palladian window. The primary bedroom has NEW CARPET, recently painted walls, and tray ceiling with updated ceiling fan. The spa-like ENSUITE PRIMARY BATH has also been FULLY UPDATED with BEAUTIFUL porcelain tile floors, custom vanity with silestone counters, luxurious soaker tub, walk-in custom tiled shower with 2 shower heads (one can be handheld and shower has 4 niches in walls), walk-in closet (with frosted glass barn door & sensored lighting), exhaust fan with humidity sensor & timer, timed outlet and hidden outlets for vanity, and full length mirror on back of pocket door leading to bath from bedroom. The laundry room is conveniently located on 1st floor and also serves as a mudroom from the garage. A unique feature is the cabinet that also serves to collect laundry from 2nd floor laundry chute in 2nd floor closet! A half bath for guests completes the 1st floor. The stairs lead to the 2nd floor hall with railing to overlook the great room...adding to the beauty of the home. The bedroom at the top of stairs features NEW LVP flooring and floor trim freshly painted. The next bedroom has 2 closets...one of which is a walk-in closet great for use as closet, dressing room, playroom or storage! The next bedroom is HUGE! (13'3""x18'6") and is currently used as the "library room". It makes a great bedroom or rec room! The 3rd full bath is nice sized on 2nd floor. The hall closet has the laundry chute access and leads to huge storage space in attic as well. The basement has a wonderful large family room space with tons of possibilities! As an added bonus, there is a full bath and a second finished room which can be used as an office, workout room or could have a bed (but no egress from this room). Tons of storage and workspace in the unfinished storage room which also features built in shelves & a utility sink! Enjoy your coffee on the well maintained back deck (w/lighted stairs) overlooking the large back yard. There is plenty of space on the extra large driveway for use as patio or play area too! The detached garage is a MECHANICS OR CAR LOVERS DREAM...and features 3 additional spaces for cars, natural gas heater, 100 amp/220 volt service, ceiling fans, insulated garage doors, and pull down stairs that lead to the upper storage areas!! All garage doors have smart phone "MyQ" capablitiy. Irrigation system in front and back yard make keeping your lawn beautiful an easy task! The neighborhood features a clubhouse with junior sized olympic pool for fun with family or friends! Close to everything you could need and just minutes from expressways...yet nestled in the quiet and sought after neighborhood of Saratoga Woods.
Sold for $515,000
Zillow last checked:
Listing updated:
Bought with:
Craig Shellman, 207954
Mayer REALTORS
Source: Metro Search Inc. LLC DBA Apex MLS,MLS#: 1683452
Price history
| Date | Event | Price |
|---|---|---|
| 6/27/2025 | Sold | $515,000-1.9%$157/sqft |
Source:  Metro Search Inc. LLC DBA Apex MLS #1683452 Report a problem Metro Search Inc. LLC DBA Apex MLS #1683452 Report a problem | ||
| 4/30/2025 | Pending sale | $524,900$160/sqft |
Source: Metro Search Inc. LLC DBA Apex MLS #1683452 Report a problem | ||
| 4/26/2025 | Price change | $524,900-1.9%$160/sqft |
Source: Metro Search Inc. LLC DBA Apex MLS #1683452 Report a problem | ||
| 4/12/2025 | Price change | $534,900-2.7%$163/sqft |
Source: Metro Search Inc. LLC DBA Apex MLS #1683452 Report a problem | ||
| 4/4/2025 | Listed for sale | $549,900+213.1%$167/sqft |
Source: Metro Search Inc. LLC DBA Apex MLS #1683452 Report a problem | ||
| 9/12/1996 | Sold | $175,620$53/sqft |
Source: Agent Provided Report a problem | ||
Nearby homes
- $467,8003 bd3 ba2.1k sqft4420 Saratoga Woods Dr, Louisville, KY 40299Off Market
- $413,1004 bd2 ba2k sqft4416 Saratoga Woods Dr, Louisville, KY 40299Off Market
- $485,0004 bd3 ba3.1k sqft4500 Saratoga Woods Dr, Louisville, KY 40299Sold
- $370,400-- bd2 ba1.5k sqft11603 Saratoga Ridge Dr, Louisville, KY 40299Off Market
Sell for more on Zillow
Get a Zillow Showcase℠ listing at no additional cost and you could sell for .
$516,000
2% more
+$10,320
With Zillow Showcase(estimated)
$526,320
