Skip main navigation
Sold for $485,000
  • $485,000

    4500 Saratoga Woods Dr, Louisville, KY 40299

    4beds
    3,189sqft
    Single Family Residence
    Built in 1996
    9,583 Square Feet Lot
    $491,700 Zestimate®
    $152/sqft
    $2,876 Estimated rent

    Home value

    $491,700

    $457,000 - $526,000

    $2,876/mo

    Zestimate® history
    Loading
    Loading...

    Owner options

    List your home for rent

    $2,876/mo

    Rent Zestimate®

    Find your next renter with Zillow Rental Manager. Plus, with online applications, you can quickly screen prospective tenants – for free.

    Learn more

    $2,876/mo

    Rent Zestimate®

    Refinance and save

    $3,690/mo

    Est. payment

    Refinancing to a lower rate could help reduce your monthly payments and save thousands over the life of the loan.

    See today's rates

    $3,690/mo

    Est. payment

    Explore your selling options

    Work with a Zillow partner agent

    Leverage their expertise and Zillow's premium Showcase listings to get your home seen by more buyers.

    Get started

    List with your own agent

    Get your home in front of millions of buyers by listing it on Zillow.

    Learn how to do it

    Sell it yourself

    Take full control of how buyers see your home on Zillow by listing For Sale by Owner (FSBO).

    List your home

    What's special

    Partially finished basementCovered patioInviting eat-in kitchenLaminate wood flooringLarge fenced backyardFormal dining room
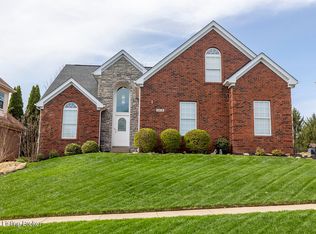
    Discover this stunning two-story brick home in the sought-after Saratoga Woods neighborhood. This delightful residence boasts 4 spacious bedrooms, 2.5 bathrooms, an inviting eat-in kitchen, a formal dining room, an office/den, and a warm, welcoming living room. Additional living space awaits in the partially finished basement. The attached two-car garage ensures convenient parking with direct access to the kitchen. Enjoy outdoor living in the large, fenced backyard featuring a covered patio, perfect for relaxation or entertaining. As part of this vibrant community, you'll have access to a pool and clubhouse, adding even more to the appeal of this exceptional home. covered deck in 2024, a fully fenced-in back yard, and a stone patio, perfect for enjoying outdoor living and entertainment. fresh new carpet installed in the basement and throughout the second story in the fall of 2020. The main level features beautiful laminate wood flooring, installed in the fall of 2022, offering both style and durability. Additional features include a window replacement in 2017, new gutters and soffits installed in 2018, and a new garage door motor and springs in 2024. The kitchen has been updated with a new garbage disposal in 2019, a new fridge in the fall of 2023, a new dishwasher installed in 2020 and new cabinet doors/drawers December 2024!. Let's not forget those new toilets in 2022!! The neighborhood offers a fantastic community pool, renovated in 2022, complete with two diving boards, and a clubhouse for residents to enjoy. This home offers an exceptional location with convenient access to a variety of amenities and services. Within 3 miles, you'll find entertainment options like Xscape Theatres, Puzzles Fun Dome, Main Event, and All About Kids. Essential conveniences such as a 24-hour veterinarian, gas stations, and the Tyler Center Kroger are just a short drive away. Additionally, you're only 3 miles from major highways I-64 and I-265, making commuting and travel a breeze. St. Michael's Catholic School is also around the corner with bus transportation provided throughout the neighborhood for added convenience. This home is move-in ready and offers both convenience and peace of mind, making it a must-see for any prospective buyer.

    Zillow last checked:

    Listing updated:

    Listed by:

    Sara LeGaspi sara@kentuckianabridgerealty.com,

    Keller Williams Collective

    Bought with:

    Craig Shellman, 207954

    Mayer REALTORS

    Source: Metro Search Inc. LLC DBA Apex MLS,MLS#: 1676306MLS Logo

    Facts & features

    Interior

    Bedrooms & bathrooms
    • Bedrooms: 4
    • Bathrooms: 3
    • Full bathrooms: 2
    • 1/2 bathrooms: 1
    Primary bedroom
    • Level: Second
    Bedroom
    • Level: Second
    Bedroom
    • Level: Second
    Bedroom
    • Level: Second
    Primary bathroom
    • Level: Second
    Half bathroom
    • Level: First
    Full bathroom
    • Level: Second
    Dining room
    • Description: Formal
    • Level: First
    Family room
    • Level: First
    Family room
    • Level: Basement
    Kitchen
    • Description: Eat in Kitchen
    • Level: First
    Laundry
    • Level: Second
    Living room
    • Level: First
    Heating
    • Forced Air
    Cooling
    • Central Air
    Features
    • Basement: Partially Finished
    • Number of fireplaces: 1
    Interior area
    • Total structure area: 2,613
    • Total interior livable area: 3,189 sqft
    • Finished area above ground: 2,613
    • Finished area below ground: 576

    Property

    Parking
    • Total spaces: 2
    • Parking features: Attached, Driveway
    • Attached garage spaces: 2
    • Has uncovered spaces: Yes
    Features
    • Stories: 2
    • Patio & porch: Deck, Patio
    • Pool features: Association
    • Fencing: Chain Link
    Lot
    • Size: 9,583 Square Feet
    • Features: Sidewalk
    Details
    • Parcel number: 286605100000

    Construction

    Type & style
    • Home type: SingleFamily
    • Architectural style: Traditional
    • Property subtype: Single Family Residence
    Materials
    • Brick Veneer
    • Foundation: Concrete Perimeter
    • Roof: Shingle
    Condition
    • Year built: 1996

    Utilities & green energy

    • Sewer: Public Sewer
    • Water: Public
    • Utilities for property: Electricity Connected, Natural Gas Connected

    Community & HOA

    Community
    • Subdivision: Saratoga Woods
    HOA
    • Has HOA: Yes
    • Amenities included: Clubhouse, Pool
    • HOA fee: $700 annually
    Location
    • Region: Louisville

    Financial & listing details

    • Price per square foot: $152/sqft
    • Tax assessed value: $457,980
    • Annual tax amount: $5,226
    • Date on market: 12/8/2024
    • Electric utility on property: Yes

    Price history

    DateEventPrice
    2/18/2025Sold$485,000$152/sqft
    Source: Metro Search Inc. LLC DBA Apex MLS #1676306 Report a problem
    12/26/2024Pending sale$485,000$152/sqft
    Source: Metro Search Inc. LLC DBA Apex MLS #1676306 Report a problem
    12/8/2024Listed for sale$485,000+76.4%$152/sqft
    Source: Metro Search Inc. LLC DBA Apex MLS #1676306 Report a problem
    8/22/2014Sold$275,000+23.3%$86/sqft
    Source: Metro Search Inc. LLC DBA Apex MLS #1392888 Report a problem
    5/15/2009Sold$223,000$70/sqft
    Source: Public Record Report a problem

    Public tax history

    YearProperty taxesTax assessment
    2025$5,226 $457,980
    2024-- $457,980 +39.7%
    2023$3,829 +1.4%$327,790
    2022$3,776 -6.8%$327,790
    2021$4,054 +27.4%$327,790 +19.2%
    2020$3,182 $275,000
    2019$3,182 +3.3%$275,000
    2018$3,081 $275,000
    2017$3,081 +38.2%$275,000 +23.3%
    2013$2,230 $223,000
    2011$2,230 $223,000
    2010$2,230 -12.3%$223,000 -12.3%
    2009$2,543 $254,280
    2007-- $254,280
    Find assessor info on the county website

    Neighborhood: Jeffersontown

    Nearby schools

    GreatSchools rating
    Sell for more on Zillow
    Get a Zillow Showcase℠ listing at no additional cost and you could sell for .
    $491,700
    2% more
    +$9,834
    With Zillow Showcase(estimated)
    $501,534
    Sell for more on Zillow
    Get a Zillow Showcase℠ listing at no additional cost and you could sell for .
    $491,700
    2% more
    +$9,834
    With Zillow Showcase(estimated)
    $501,534