Skip main navigation
Sold for $675,000
Street View
  • $675,000

    4418 Utica Street, Denver, CO 80212

    2beds
    1,314sqft
    Single Family Residence
    Built in 1902
    3,120 Square Feet Lot
    $645,100 Zestimate®
    $514/sqft
    $3,401 Estimated rent

    Home value

    $645,100

    $600,000 - $690,000

    $3,401/mo

    Zestimate® history
    Loading
    Loading...

    Owner options

    List your home for rent

    $3,401/mo

    Rent Zestimate®

    Find your next renter with Zillow Rental Manager. Plus, with online applications, you can quickly screen prospective tenants – for free.

    Learn more

    $3,401/mo

    Rent Zestimate®

    Refinance and save

    $3,853/mo

    Est. payment

    Refinancing to a lower rate could help reduce your monthly payments and save thousands over the life of the loan.

    See today's rates

    $3,853/mo

    Est. payment

    Explore your selling options

    Work with a Zillow partner agent

    Leverage their expertise and Zillow's premium Showcase listings to get your home seen by more buyers.

    Get started

    List with your own agent

    Get your home in front of millions of buyers by listing it on Zillow.

    Learn how to do it

    Sell it yourself

    Take full control of how buyers see your home on Zillow by listing For Sale by Owner (FSBO).

    List your home

    What's special

    Newer oversized two-car garageNew appliancesThoughtfully designed layoutOpen-concept kitchenEn-suite bathroomShaded oasisLuxurious shower
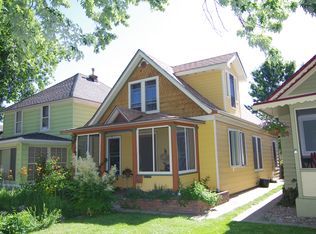
    Step into this turn-of-the-century charming bungalow, perfectly situated in one of Denver's most sought-after neighborhoods. Just a block from the vibrant Tennyson Street in the heart of Berkeley, this home combines historic charm with modern updates to create the ideal retreat. Though cozy in square footage, the open-concept kitchen and thoughtfully designed layout make the space feel much larger—perfect for entertaining and everyday living. Fully remodeled in 2020, this home boasts new appliances, new quartz counter tops, electrical, plumbing, furnace, windows, sewer line, roof, and more, ensuring it's truly move-in ready. The primary bedroom features an en-suite bathroom with stylish, updated finishes. A versatile flex room, which can serve as a non-conforming second bedroom, home office, guest space, or recreation area, also includes an en-suite bathroom with a luxurious shower and a convenient washer/dryer setup. The backyard is an entertainer's dream—a shaded oasis perfect for grilling, gardening, or simply relaxing in the Colorado sunshine. The newer oversized two-car garage, complete with 8-foot doors and a pull-through to the backyard, offers additional functionality and seamless connection to the outdoor space. Nestled in the heart of Berkeley, this home provides unbeatable access to Denver’s best attractions, including Highland Square, Sloan’s Lake, LoHi, and Sunnyside. Plus, with quick access to I-70, you're just minutes away from the Rocky Mountains and all the adventures Colorado has to offer. Don’t miss this rare opportunity to own a fully updated gem in one of Denver’s most desirable locations!

    Zillow last checked:

    Listing updated:

    Listed by:

    Jed MacArthur 303-570-8655,

    RE/MAX of Boulder

    Bought with:

    Sarah Craner, 100025525

    RE/MAX Professionals

    Source: REcolorado as distributed by MLS GRID,MLS#: 6780556MLS Logo

    Facts & features

    Interior

    Bedrooms & bathrooms
    • Bedrooms: 2
    • Bathrooms: 2
    • 3/4 bathrooms: 2
    • Main level bathrooms: 2
    • Main level bedrooms: 2
    Primary bedroom
    • Level: Main
    • Area: 105.09 Square Feet
    • Dimensions: 9.3 x 11.3
    Bedroom
    • Level: Main
    • Area: 104.34 Square Feet
    • Dimensions: 9.4 x 11.1
    Bathroom
    • Level: Main
    • Area: 70.68 Square Feet
    • Dimensions: 7.6 x 9.3
    Bathroom
    • Level: Main
    • Area: 36.54 Square Feet
    • Dimensions: 6.3 x 5.8
    Kitchen
    • Level: Main
    • Area: 116.59 Square Feet
    • Dimensions: 8.9 x 13.1
    Living room
    • Level: Main
    • Area: 176.85 Square Feet
    • Dimensions: 13.1 x 13.5
    Heating
    • Floor Furnace
    Cooling
    • Central Air
    Appliances
    • Included: Dishwasher, Disposal, Dryer, Oven, Range, Refrigerator, Washer
    • Laundry: In Unit
    Features
    • Block Counters, Ceiling Fan(s), Eat-in Kitchen, High Speed Internet, Kitchen Island, No Stairs, Open Floorplan, Quartz Counters, Solid Surface Counters
    • Flooring: Tile, Wood
    • Windows: Double Pane Windows
    • Basement: Partial,Unfinished
    • Common walls with other units/homes: No Common Walls
    Interior area
    • Total structure area: 1,314
    • Total interior livable area: 1,314 sqft
    • Finished area above ground: 763
    • Finished area below ground: 0

    Property

    Parking
    • Total spaces: 2
    • Parking features: Garage
    • Garage spaces: 2
    Features
    • Levels: One
    • Stories: 1
    • Patio & porch: Front Porch
    • Exterior features: Private Yard
    • Fencing: Full
    Lot
    • Size: 3,120 sqft
    • Features: Level
    Details
    • Parcel number: 219217012
    • Zoning: U-TU-C
    • Special conditions: Standard

    Construction

    Type & style
    • Home type: SingleFamily
    • Architectural style: Bungalow
    • Property subtype: Single Family Residence
    Materials
    • Frame, Wood Siding
    • Roof: Composition
    Condition
    • Year built: 1902

    Utilities & green energy

    • Sewer: Public Sewer
    • Water: Public

    Community & neighborhood

    Security
    • Security features: Carbon Monoxide Detector(s), Smoke Detector(s)
    Location
    • Region: Denver
    • Subdivision: Berkeley

    Other

    Other facts
    • Listing terms: 1031 Exchange,Cash,Conventional,VA Loan
    • Ownership: Individual
    • Road surface type: Alley Paved, Paved

    Price history

    DateEventPrice
    4/18/2025Sold$675,000-2.2%$514/sqft
    Source: REcolorado as distributed by MLS GRID #6780556 Report a problem
    3/8/2025Pending sale$690,000$525/sqft
    Source: REcolorado as distributed by MLS GRID #6780556 Report a problem
    2/12/2025Price change$690,000-1.4%$525/sqft
    Source: REcolorado as distributed by MLS GRID #6780556 Report a problem
    1/17/2025Listed for sale$700,000$533/sqft
    Source: REcolorado as distributed by MLS GRID #6780556 Report a problem
    9/3/2023Listing removed--
    Source: Zillow Rentals Report a problem
    8/19/2023Listed for rent$3,600$3/sqft
    Source: Zillow Rentals Report a problem

    Public tax history

    Tax history is unavailable.

    Neighborhood: Berkeley

    Nearby schools

    GreatSchools rating
    Schools provided by the listing agent
    • Elementary: Centennial
    • Middle: Strive Sunnyside
    • High: North
    • District: Denver 1

    Source: REcolorado as distributed by MLS GRID. This data may not be complete. We recommend contacting the local school district to confirm school assignments for this home.

    Get a cash offer in 3 minutes
    Find out how much your home could sell for in as little as 3 minutes with a no-obligation cash offer.
    Estimated market value
    $645,100
    Get a cash offer in 3 minutes
    Find out how much your home could sell for in as little as 3 minutes with a no-obligation cash offer.
    Estimated market value
    $645,100