Skip main navigation
Off market
  • $344,300

    4419 146th St, Urbandale, IA 50323

    3beds
    3baths
    1,482sqft
    SingleFamily
    Built in 2005
    0.28 Acres Lot
    $344,300 Zestimate®
    $232/sqft
    $2,252 Estimated rent

    Home value

    $344,300

    $327,000 - $362,000

    $2,252/mo

    Zestimate® history
    Loading
    Loading...

    Owner options

    List your home for rent

    $2,252/mo

    Rent Zestimate®

    Find your next renter with Zillow Rental Manager. Plus, with online applications, you can quickly screen prospective tenants – for free.

    Learn more

    $2,252/mo

    Rent Zestimate®

    Refinance and save

    $2,256/mo

    Est. payment

    Refinancing to a lower rate could help reduce your monthly payments and save thousands over the life of the loan.

    See today's rates

    $2,256/mo

    Est. payment

    Explore your selling options

    Work with a Zillow partner agent

    Leverage their expertise and Zillow's premium Showcase listings to get your home seen by more buyers.

    Get started

    List with your own agent

    Get your home in front of millions of buyers by listing it on Zillow.

    Learn how to do it

    Sell it yourself

    Take full control of how buyers see your home on Zillow by listing For Sale by Owner (FSBO).

    List your home

    What's special

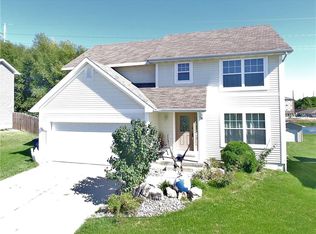
    Don't miss this beautifully updated 2-story home in Walnut Creek Estates, the perfect neighborhood to raise a family! This one-owner home has been immaculately cared for with updates you won't see every day. The main level features a front room den, living room, half bath with new tile floor, and an updated kitchen with new attractive granite countertops and tile backsplash, a breakfast bar, and wood laminate flooring. The second floor features three bedrooms, two full bathrooms, and also the conveniently located 2nd floor laundry. In the master bedroom you will be pleased with the large walk-in closet, full bathroom, and views of the large back yard and pond. The newest addition to this one-of-a-kind home is the finished basement perfect for your big screen TV or kids' playroom. In addition to the comfortable indoor living space, there is deck, an over-sized large back yard, a pond that is stocked full of fish, and landscaped patio area perfect for entertaining with a fire pit! This family-friendly neighborhood soon will have direct access to the new attraction of the Walnut Creek Regional Park. This is an outdoor 194-acre park complex, slated to be furnished with a bridge, bike/walking paths, playgrounds, shelters, arts center, nature center, and aquatics center. Property Features: One owner home built in 2005, EnergyStar 2 story home w/ finished basement, 1482 sq ft with 400 finished in the basement with 1882 total sq ft finished, 3 bedrooms, 2.5 bathrooms, 2 car garage, granite countertops with tile backsplash, over-sized shed in backyard, deck, lower level patio, and large over-sized back yard. The home was recently updated in 2011 with a finished basement, granite counter tops with tile backsplash, new tile and laminate flooring, new frieze carpet throughout the whole house, and an over-sized shed. The home also features low maintenance vinyl siding and windows. Included in the home are the kitchen refrigerator, dishwasher, microwave, washer, and dryer. This home is an ideal fit for any situation. Don't miss your chance to be part of Walnut Creek Estates! If you have any questions or would like to request a showing please contact Kyle via e-mail (kylelbrown@msn.com) or by phone at 515-314-8655. Neighborhood Description Kid-friendly

    This property is off market, which means it's not currently listed for sale or rent on Zillow. This may be different from what's available on other websites or public sources.

    Facts & features

    Interior

    Bedrooms & bathrooms
    • Bedrooms: 3
    • Bathrooms: 3
    Heating
    • Forced air, Gas
    Cooling
    • Central
    Appliances
    • Included: Dishwasher, Dryer, Garbage disposal, Microwave, Range / Oven, Refrigerator, Washer
    Features
    • Flooring: Tile, Carpet, Laminate
    • Basement: Finished
    • Has fireplace: No
    Interior area
    • Total interior livable area: 1,482 sqft

    Property

    Parking
    • Total spaces: 2
    • Parking features: Garage - Attached
    Features
    • Exterior features: Vinyl
    • Has view: Yes
    • View description: Water
    • Has water view: Yes
    • Water view: Water
    Lot
    • Size: 0.28 Acres
    Details
    • Parcel number: 1224202012

    Construction

    Type & style
    • Home type: SingleFamily
    Materials
    • Other
    • Foundation: Concrete
    • Roof: Asphalt
    Condition
    • Year built: 2005

    Community & neighborhood

    Location
    • Region: Urbandale

    Price history

    DateEventPrice
    10/11/2012Sold$185,000-2.6%$125/sqft
    Source: DMMLS #404438 Report a problem
    8/10/2012Price change$189,900+0.1%$128/sqft
    Source: RE/MAX REAL ESTATE GROUP #404438 Report a problem
    7/16/2012Price change$189,700-0.9%$128/sqft
    Source: Owner Report a problem
    6/12/2012Listed for sale$191,500+14.3%$129/sqft
    Source: Owner Report a problem
    9/2/2005Sold$167,500$113/sqft
    Source: Public Record Report a problem

    Public tax history

    YearProperty taxesTax assessment
    2025-- $302,650 +7.2%
    2024-- $282,220
    2023-- $282,220 +12.7%
    2022-- $250,430 +8.5%
    2021-- $230,810 +10.4%
    2020-- $209,120
    2019-- $209,120 +2.9%
    2018$3,889 +13.4%$203,180
    2017$3,431 +0%$203,180 +6.1%
    2016$3,430 +1.2%$191,520 +1.8%
    2015$3,390 +11.9%$188,140 +4.1%
    2014$3,030 +20.7%$180,760
    2013$2,510 +97.5%--
    2012$1,271 -48%--
    2011$2,446 +2.9%--
    2010$2,376 -4.7%--
    2009$2,494 -1.3%--
    2008$2,528 -4.3%--
    2007$2,642 --

    Find assessor info on the county website

    Neighborhood: 50323

    Nearby schools

    GreatSchools rating
    Schools provided by the listing agent
    • Elementary: Walnut Hills Elementary School
    • Middle: Waukee Middle School
    • High: Waukee High School
    • District: Waukee School District

    Source: The MLS. This data may not be complete. We recommend contacting the local school district to confirm school assignments for this home.

    Get pre-qualified for a loan
    At Zillow Home Loans, we can pre-qualify you in as little as 5 minutes with no impact to your credit score.

    An equal housing lender. NMLS #10287.

    Sell for more on Zillow
    Get a Zillow Showcase℠ listing at no additional cost and you could sell for .
    $344,300
    2% more
    +$6,886
    With Zillow Showcase(estimated)
    $351,186