Skip main navigation
Closed
  • $599,000

    4419 Halstead Dr, Charlotte, NC 28209

    3beds
    1,431sqft
    Single Family Residence
    Built in 1952
    0.34 Acres Lot
    $596,700 Zestimate®
    $419/sqft
    $2,254 Estimated rent

    Home value

    $596,700

    $549,000 - $650,000

    $2,254/mo

    Zestimate® history
    Loading
    Loading...

    Owner options

    List your home for rent

    $2,254/mo

    Rent Zestimate®

    Find your next renter with Zillow Rental Manager. Plus, with online applications, you can quickly screen prospective tenants – for free.

    Learn more

    $2,254/mo

    Rent Zestimate®

    Refinance and save

    $3,543/mo

    Est. payment

    Refinancing to a lower rate could help reduce your monthly payments and save thousands over the life of the loan.

    See today's rates

    $3,543/mo

    Est. payment

    Explore your selling options

    Work with a Zillow partner agent

    Leverage their expertise and Zillow's premium Showcase listings to get your home seen by more buyers.

    Get started

    List with your own agent

    Get your home in front of millions of buyers by listing it on Zillow.

    Learn how to do it

    Sell it yourself

    Take full control of how buyers see your home on Zillow by listing For Sale by Owner (FSBO).

    List your home

    What's special

    Gas fireplaceAmple patioWindow filled enclosed porchSpacious flat lotMature trees and landscapingLarge windowsLarge pantry
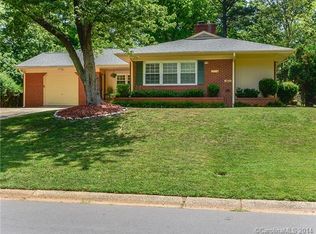
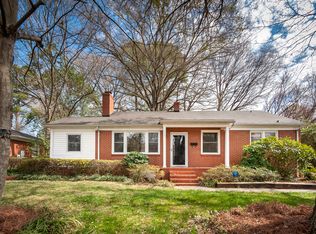
    MULTIPLE OFFERS RECEIVED! Requesting best and final by 6:00 pm Sat. 2/1. Unparalleled location in sought after MADISON PARK! Don't miss your chance to be WALKING DISTANCE to Park Rd Shopping Ctr & Montford restaurants/ entertainment! Easily accessible to Southpark, the greenway & LoSo. Welcome home to your all-brick light-filled abode! Enter into your bright & airy living room with gas fireplace open to your dining room with large windows. Adjacent you will find your kitchen with white cabinets & large pantry. Three inviting & comfortable bedrooms await you down the hall. The 3rd bedroom makes an ideal office & includes beautiful original wood paneling. Enjoy unwinding in the evenings or relaxing with coffee in the mornings in your window filled enclosed porch; perfect for entertaining! The ample patio & spacious flat lot w/ mature trees & landscaping provides an oasis in the city. The large backyard shed equipped w/ water & electricity has many possibilities: a workshop or"she-shed"!

    Zillow last checked:

    Listing updated:

    Listing Provided by:

    Jill Gibson jill.gibson@allentate.com,

    Howard Hanna Allen Tate Lake Norman

    Bought with:

    Dowling McConnell

    Corcoran HM Properties

    Source: Canopy MLS as distributed by MLS GRID,MLS#: 4216077MLS Logo

    Facts & features

    Interior

    Bedrooms & bathrooms
    • Bedrooms: 3
    • Bathrooms: 2
    • Full bathrooms: 1
    • 1/2 bathrooms: 1
    • Main level bedrooms: 3
    Primary bedroom
    • Level: Main
    Bedroom s
    • Level: Main
    Bedroom s
    • Level: Main
    Bathroom full
    • Level: Main
    Bathroom half
    • Level: Main
    Dining room
    • Level: Main
    Kitchen
    • Level: Main
    Living room
    • Level: Main
    Sunroom
    • Level: Main
    Heating
    • Central, Floor Furnace, Natural Gas
    Cooling
    • Central Air
    Appliances
    • Included: Dishwasher, Disposal, Electric Oven, Electric Range, Electric Water Heater, Tankless Water Heater
    • Laundry: In Carport
    Features
    • Pantry
    • Flooring: Tile, Wood
    • Has basement: No
    • Attic: Pull Down Stairs
    • Fireplace features: Living Room
    Interior area
    • Total structure area: 1,431
    • Total interior livable area: 1,431 sqft
    • Finished area above ground: 1,431
    • Finished area below ground: 0

    Property

    Parking
    • Total spaces: 4
    • Parking features: Attached Carport, Driveway, Parking Space(s)
    • Has carport: Yes
    • Uncovered spaces: 4
    Features
    • Levels: One
    • Stories: 1
    • Patio & porch: Front Porch, Glass Enclosed, Patio, Porch, Rear Porch
    • Fencing: Fenced,Partial
    Lot
    • Size: 0.34 Acres
    • Features: Level, Wooded
    Details
    • Additional structures: Shed(s)
    • Parcel number: 17104403
    • Zoning: N1-B
    • Special conditions: Standard

    Construction

    Type & style
    • Home type: SingleFamily
    • Architectural style: Ranch
    • Property subtype: Single Family Residence
    Materials
    • Brick Full
    • Foundation: Crawl Space
    • Roof: Shingle
    Condition
    • New construction: No
    • Year built: 1952

    Utilities & green energy

    • Sewer: Public Sewer
    • Water: City
    • Utilities for property: Cable Available, Cable Connected, Electricity Connected, Wired Internet Available

    Community & neighborhood

    Security
    • Security features: Carbon Monoxide Detector(s), Security System, Smoke Detector(s)
    Community
    • Community features: Picnic Area, Sidewalks, Street Lights
    Location
    • Region: Charlotte
    • Subdivision: Madison Park

    Other

    Other facts
    • Listing terms: Cash,Conventional,FHA,USDA Loan,VA Loan
    • Road surface type: Asphalt, Paved

    Price history

    DateEventPrice
    2/28/2025Sold$599,000-0.2%$419/sqft
    Source: Canopy MLS as distributed by MLS GRID #4216077 Report a problem
    1/31/2025Listed for sale$599,999+110.5%$419/sqft
    Source: Canopy MLS as distributed by MLS GRID #4216077 Report a problem
    5/13/2016Sold$285,000+25809.1%$199/sqft
    Source: Public Record Report a problem
    11/18/2015Listing removed$1,500$1/sqft
    Source: Keller Williams - Ballantyne Area #3117554 Report a problem
    9/29/2015Listed for rent$1,500$1/sqft
    Source: Keller Williams - Ballantyne Area #3117554 Report a problem
    12/11/2009Listing removed$1,100$1/sqft
    Source: RE/MAX Executive Realty #902056 Report a problem
    11/21/2009Listed for sale$1,100-99.2%$1/sqft
    Source: RE/MAX Executive Realty #902056 Report a problem
    4/25/2002Sold$142,000+1.8%$99/sqft
    Source: Public Record Report a problem
    2/4/1998Sold$139,500$97/sqft
    Source: Public Record Report a problem

    Public tax history

    YearProperty taxesTax assessment
    2025$4,170 +1.7%$521,000
    2024$4,099 +3.5%$521,000
    2023$3,961 +15.3%$521,000 +51.9%
    2022$3,436 +0.3%$343,000
    2021$3,424 +0.2%$343,000
    2020$3,417 +0.5%$343,000
    2019$3,402 +22%$343,000 +65.7%
    2018$2,789 +2.1%$207,000
    2017$2,733 $207,000
    2016$2,733 $207,000
    2015$2,733 -2.2%$207,000 -2.7%
    2014$2,795 $212,800
    2013-- $212,800 0%
    2012-- $212,900
    2011-- $212,900 +62.3%
    2010-- $131,200
    2009-- $131,200
    2008-- $131,200
    2007-- $131,200
    2006-- $131,200
    2005-- $131,200
    2004-- $131,200
    2003-- $131,200 +21%
    2002-- $108,400
    2001-- $108,400
    2000-- $108,400

    Find assessor info on the county website

    Neighborhood: Madison Park

    Nearby schools

    GreatSchools rating
    Schools provided by the listing agent
    • Elementary: Pinewood Mecklenburg
    • Middle: Alexander Graham
    • High: Myers Park

    Source: Canopy MLS as distributed by MLS GRID. This data may not be complete. We recommend contacting the local school district to confirm school assignments for this home.

    Get a cash offer in 3 minutes
    Find out how much your home could sell for in as little as 3 minutes with a no-obligation cash offer.
    Estimated market value
    $596,700
    Get a cash offer in 3 minutes
    Find out how much your home could sell for in as little as 3 minutes with a no-obligation cash offer.
    Estimated market value
    $596,700