Welcome to 4419 Meadow Creek Circle, an impeccably well-maintained LAKEFRONT home with an OPEN CONCEPT LIVING SPACE. This recently updated home is a spacious 2 bedroom 2 bath (1537 sf) SPLIT PLAN with a large Florida Sunroom overlooking the PICTURESQUE POND. The Sunroom is the perfect spot to sit and enjoy nature, watching the wildlife and birds frolic on the lake or utilize the space as an office, den or potential third guest bedroom. Larger than many three bedroom area homes, it includes a spacious two car garage and boasts many recent updates. New features include: ('23) new roof and gutters, ('23) gorgeous granite in the kitchen and bathrooms, ('23) vanity cabinets (Hardwood Hickory) and ('23) new fixtures in both baths, ('23) freshly painted exterior and tropical landscaping. The kitchen delights the most discerning chef and features a breakfast bar with extra seating, a Bosch dishwasher and a glass top range. The formal dining room is open to the main living area, both providing great WATERFRONT VIEWS - perfect for entertaining guests or relaxing. The home boasts plenty of storage including an Entry Coat/Closet, Two Linen Closets and a full Pantry. The inside washer and dryer area also has its own cabinetry. The neighborhood's UNDERGROUND UTILITIES provide increased reliability and enhance the natural beauty of this PRIVATE QUIET Community. The banana and papaya trees grace the landscape and are a wonderful start to your own garden. The ceramic tile is neutral in color and is seamless in matching throughout the entire home. The spacious two car garage is complete with a deep utility sink and a wind-rated garage door. Located in Evergreen Park, a small private community that conveniently backs up to the Legacy Trail, which is great for biking and hiking to downtown Bayfront. It is ideally located in close proximity to shopping, grocery stores, restaurants and the beautiful white sand beaches of Siesta Key. If you are looking for a move-in ready home in a lovely neighborhood with a nice mix of friendly neighbors, 4419 Meadow Creek Circle is the perfect place to call home!
Sold for $432,500
$432,500
4419 MEADOW CREEK CIRCLE, SARASOTA, FL 34233
2beds
1,537sqft
Single Family Residence
Built in 1980
0.25 Acres Lot
$400,000 Zestimate®
$281/sqft
$2,721 Estimated rent
Home value
$400,000
$380,000 - $424,000
$2,721/mo
Zestimate® history
Owner options
List your home for rent
$2,721/mo
Rent Zestimate®
Find your next renter with Zillow Rental Manager. Plus, with online applications, you can quickly screen prospective tenants – for free.
$2,721/mo
Rent Zestimate®
Refinance and save
$2,840/mo
Est. payment
Refinancing to a lower rate could help reduce your monthly payments and save thousands over the life of the loan.
$2,840/mo
Est. payment
Explore your selling options
Work with a Zillow partner agent
Leverage their expertise and Zillow's premium Showcase listings to get your home seen by more buyers.
Get startedList with your own agent
Get your home in front of millions of buyers by listing it on Zillow.
Learn how to do itSell it yourself
Take full control of how buyers see your home on Zillow by listing For Sale by Owner (FSBO).
List your homeWhat's special
Great waterfront viewsSplit planGorgeous granitePapaya treesFormal dining roomDryer areaLarge florida sunroom
Zillow last checked:
Listing updated:
Listed by:
Jennifer Linehan 941-266-7555,
COMPASS FLORIDA LLC 941-279-3630
Bought with:
Ryan Parker, 3232306
HOMESMART
Source: Stellar MLS,MLS#: A4597742 Originating MLS: Port Charlotte
Originating MLS: Port Charlotte
Facts & features
Interior
Bedrooms & bathrooms
- Bedrooms: 2
- Bathrooms: 2
- Full bathrooms: 2
Rooms
- Room types: Attic, Florida Room, Utility Room
Primary bedroom
- Features: Built-in Closet
- Level: First
- Dimensions: 14x13
Bedroom 2
- Features: Built-in Closet
- Level: First
- Dimensions: 11x11
Dining room
- Level: First
- Dimensions: 14x12
Florida room
- Level: First
- Dimensions: 15x13
Kitchen
- Level: First
- Dimensions: 13x9
Living room
- Level: First
- Dimensions: 15x15
Heating
- Central, Electric
Cooling
- Central Air
Appliances
- Included: Dishwasher, Dryer, Electric Water Heater, Microwave, Range, Refrigerator, Washer
- Laundry: Electric Dryer Hookup, Inside, Washer Hookup
Features
- Ceiling Fan(s), Eating Space In Kitchen, Open Floorplan, Solid Wood Cabinets, Split Bedroom, Stone Counters, Thermostat
- Flooring: Ceramic Tile
- Windows: Window Treatments
- Has fireplace: No
Interior area
- Total structure area: 2,070
- Total interior livable area: 1,537 sqft
Property
Parking
- Total spaces: 2
- Parking features: Driveway, Garage Door Opener
- Attached garage spaces: 2
- Has uncovered spaces: Yes
- Details: Garage Dimensions: 20x20
Features
- Levels: One
- Stories: 1
- Patio & porch: Covered, Front Porch
- Exterior features: Lighting, Rain Gutters
- Has view: Yes
- View description: Water, Pond
- Has water view: Yes
- Water view: Water,Pond
- Waterfront features: Pond
Lot
- Size: 0.25 Acres
- Features: Landscaped
- Residential vegetation: Mature Landscaping, Trees/Landscaped
Details
- Parcel number: 0071070009
- Zoning: RSF2
- Special conditions: None
Construction
Type & style
- Home type: SingleFamily
- Architectural style: Contemporary
- Property subtype: Single Family Residence
Materials
- Block, Stucco
- Foundation: Slab
- Roof: Shingle
Condition
- Completed
- New construction: No
- Year built: 1980
Utilities & green energy
- Sewer: Septic Tank
- Water: Public
- Utilities for property: BB/HS Internet Available, Cable Available, Electricity Connected, Public, Street Lights, Water Connected
Community & HOA
Community
- Features: Deed Restrictions
- Security: Security Lights, Security System
- Pet fee: $0 monthly
- Subdivision: EVERGREEN PARK
HOA
- Has HOA: Yes
- HOA fee: $29 monthly
- HOA name: Joan Cardinale
Location
- Region: Sarasota
Financial & listing details
- Price per square foot: $281/sqft
- Tax assessed value: $335,800
- Annual tax amount: $3,724
- Date on market: 2/2/2024
- Cumulative days on market: 35 days
- Listing terms: Cash,Conventional
- Ownership: Fee Simple
- Total actual rent: 0
- Electric utility on property: Yes
- Road surface type: Paved, Asphalt
Price history
| Date | Event | Price |
|---|---|---|
| 4/12/2024 | Sold | $432,500-1.5%$281/sqft |
Source:  Stellar MLS #A4597742 Report a problem Stellar MLS #A4597742 Report a problem | ||
| 3/9/2024 | Pending sale | $439,000$286/sqft |
Source: Stellar MLS #A4597742 Report a problem | ||
| 2/26/2024 | Price change | $439,000-1.3%$286/sqft |
Source: Stellar MLS #A4597742 Report a problem | ||
| 2/2/2024 | Listed for sale | $445,000+1.1%$290/sqft |
Source: Stellar MLS #A4597742 Report a problem | ||
| 6/5/2023 | Listing removed | -- |
Source: Owner Report a problem | ||
| 5/19/2023 | Listed for sale | $440,000+63.6%$286/sqft |
Source: Owner Report a problem | ||
| 3/24/2021 | Listing removed | -- |
Source: Owner Report a problem | ||
| 2/7/2018 | Listing removed | $1,599$1/sqft |
Source: Sarasota Living, LLC Report a problem | ||
| 1/11/2018 | Listed for rent | $1,599$1/sqft |
Source: Owner Report a problem | ||
| 1/10/2018 | Listing removed | $269,000$175/sqft |
Source: Owner Report a problem | ||
| 12/28/2017 | Listed for sale | $269,000+53.7%$175/sqft |
Source: Owner Report a problem | ||
| 12/17/2016 | Listing removed | $1,599-3.1%$1/sqft |
Source: Owner Report a problem | ||
| 10/15/2014 | Listing removed | $1,650$1/sqft |
Source: Owner Report a problem | ||
| 8/22/2014 | Listed for rent | $1,650$1/sqft |
Source: Owner Report a problem | ||
| 8/4/2014 | Sold | $175,000+0.1%$114/sqft |
Source: Stellar MLS #A4101240 Report a problem | ||
| 7/2/2014 | Listed for sale | $174,900+17.4%$114/sqft |
Source: Visual Tour #A4101240 Report a problem | ||
| 8/1/2002 | Sold | $149,000$97/sqft |
Source: Public Record Report a problem | ||
Public tax history
| Year | Property taxes | Tax assessment |
|---|---|---|
| 2025 | $4,474 +8.4% | $335,800 +27.7% |
| 2024 | $4,129 +10.9% | $262,996 +10% |
| 2023 | $3,724 +16.6% | $239,087 +10% |
| 2022 | $3,195 +10% | $217,352 +10% |
| 2021 | $2,903 +6% | $197,593 +10% |
| 2020 | $2,739 +12.1% | $179,630 +10% |
| 2019 | $2,444 | $163,300 -13% |
| 2018 | $2,444 -9.9% | $187,800 +11% |
| 2017 | $2,711 +16.2% | $169,180 +10% |
| 2016 | $2,333 | $153,800 +4.6% |
| 2015 | $2,333 +97.1% | $147,000 +55.6% |
| 2014 | $1,184 +0.4% | $94,479 |
| 2013 | $1,179 +2.7% | $94,479 +1.7% |
| 2012 | $1,147 -14% | $92,900 -13.7% |
| 2011 | $1,334 -34.4% | $107,700 -10.4% |
| 2010 | $2,032 -22.7% | $120,200 -2.8% |
| 2009 | $2,631 | $123,600 -29.1% |
| 2008 | $2,631 -13.4% | $174,400 -15.2% |
| 2007 | $3,039 | $205,600 +3.6% |
| 2006 | -- | $198,500 +35.7% |
| 2005 | -- | $146,300 +11.8% |
| 2004 | $2,342 +4.7% | $130,900 +9.4% |
| 2003 | $2,237 +84.1% | $119,700 +60.3% |
| 2002 | $1,215 +5.9% | $74,673 +1.6% |
| 2001 | $1,147 +1.7% | $73,497 +3% |
| 2000 | $1,127 | $71,356 |
Find assessor info on the county website
Neighborhood: Bee Ridge
Nearby homes
- $381,7003 bd2 ba1.8k sqft4421 Meadow Creek Cir, Sarasota, FL 34233Off Market
- $437,4003 bd2 ba1.4k sqft4417 Meadow Creek Cir, Sarasota, FL 34233Off Market
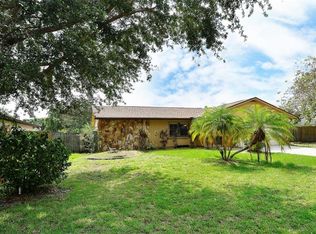
- $481,7003 bd2 ba1.6k sqft4455 Meadow Creek Cir, Sarasota, FL 34233Off Market

- $400,0003 bd2 ba1.5k sqft4423 Meadow Creek Cir, Sarasota, FL 34233Sold

- $400,0003 bd2 ba1.6k sqft4453 Meadow Creek Cir, Sarasota, FL 34233Sold
- $354,1002 bd2 ba1.5k sqft4418 Meadow Creek Cir, Sarasota, FL 34233Off Market
- $474,1003 bd4 ba2k sqft4415 Meadow Creek Cir, Sarasota, FL 34233Off Market
- $353,9003 bd2 ba1.3k sqft4451 Meadow Creek Cir, Sarasota, FL 34233Off Market
Nearby schools
GreatSchools rating
- 10/10Ashton Elementary SchoolGrades: PK-5Distance: 1.4 mi
- 9/10Sarasota Middle SchoolGrades: 6-8Distance: 1.3 mi
- 7/10Riverview High SchoolGrades: PK,9-12Distance: 2.1 mi
Get a cash offer in 3 minutes
Find out how much your home could sell for in as little as 3 minutes with a no-obligation cash offer.
Estimated market value
$400,000
Get a cash offer in 3 minutes
Find out how much your home could sell for in as little as 3 minutes with a no-obligation cash offer.
Estimated market value
$400,000
- Florida
- Sarasota County
- Sarasota
- 34233
- Bee Ridge
- 4419 MEADOW CREEK CIRCLE
Nearby cities
Nearby neighborhoods
Nearby zip codes
Other Sarasota Topics
