Welcome to your dream home! This gorgeous 3 bedroom, 2 bathroom pool and lakefront property offers an airy, desirable layout with both a living room and a family room. The family room features a cozy brick fireplace, creating a warm and inviting space for gatherings. The heart of this home is the fully equipped kitchen, ample cabinetry, easy-to-clean tile flooring and stainless steel appliances, perfect for all your culinary needs. The primary suite is a private retreat, complete with an en-suite bathroom that includes a shower/tub combo and a spacious walk-in closet. Two additional bedrooms and a shared guest bathroom provide plenty of extra space, making this home just right for large families or those who love to entertain. Off the back of the home, you'll find an expansive patio overlooking the sparkling pool, ideal for grilling out, enjoying laps as the sun sets, and unwinding with a glass of wine while taking in picturesque lake views. The very private backyard is surrounded by lush landscaping, creating a serene and peaceful oasis. This home is also equipped with a 2-car garage and an indoor laundry room, making household chores a breeze. Centrally located in a low HOA neighborhood with minimal restrictions, this property offers convenience and flexibility. Close to all of the essentials including top schools, restaurants, shopping and just minutes from nearby sandy beaches and activities. Don't miss out on this rare gem. ROOF is 2021, AC is 2024, New Septic 2025. Call today to learn more and schedule your private showing!
Sold for $400,000
$400,000
4423 MEADOW CREEK CIRCLE, SARASOTA, FL 34233
3beds
1,549sqft
Single Family Residence
Built in 1981
0.27 Acres Lot
$507,300 Zestimate®
$258/sqft
$3,683 Estimated rent
Home value
$507,300
$482,000 - $533,000
$3,683/mo
Zestimate® history
Owner options
List your home for rent
$3,683/mo
Rent Zestimate®
Find your next renter with Zillow Rental Manager. Plus, with online applications, you can quickly screen prospective tenants – for free.
$3,683/mo
Rent Zestimate®
Refinance and save
$2,627/mo
Est. payment
Refinancing to a lower rate could help reduce your monthly payments and save thousands over the life of the loan.
$2,627/mo
Est. payment
Explore your selling options
Work with a Zillow partner agent
Leverage their expertise and Zillow's premium Showcase listings to get your home seen by more buyers.
Get startedList with your own agent
Get your home in front of millions of buyers by listing it on Zillow.
Learn how to do itSell it yourself
Take full control of how buyers see your home on Zillow by listing For Sale by Owner (FSBO).
List your homeWhat's special
Zillow last checked:
Listing updated:
Listed by:
Joey Lamielle 941-350-0016,
RE/MAX ALLIANCE GROUP 941-954-5454
Bought with:
Joey Lamielle, 3266793
RE/MAX ALLIANCE GROUP
Source: Stellar MLS,MLS#: A4633744 Originating MLS: Sarasota - Manatee
Originating MLS: Sarasota - Manatee
Facts & features
Interior
Bedrooms & bathrooms
- Bedrooms: 3
- Bathrooms: 2
- Full bathrooms: 2
Primary bedroom
- Features: Walk-In Closet(s)
- Level: First
- Area: 188.76 Square Feet
- Dimensions: 12.1x15.6
Bedroom 2
- Features: Built-in Closet
- Level: First
- Area: 157.32 Square Feet
- Dimensions: 13.11x12
Bedroom 3
- Features: Built-in Closet
- Level: First
- Area: 151.13 Square Feet
- Dimensions: 11.9x12.7
Balcony porch lanai
- Level: First
- Area: 1161.86 Square Feet
- Dimensions: 38.6x30.1
Dining room
- Level: First
- Area: 86.7 Square Feet
- Dimensions: 10.2x8.5
Family room
- Level: First
- Area: 237.36 Square Feet
- Dimensions: 12.9x18.4
Kitchen
- Level: First
- Area: 68.85 Square Feet
- Dimensions: 8.1x8.5
Laundry
- Level: First
- Area: 76.08 Square Feet
- Dimensions: 7.11x10.7
Living room
- Level: First
- Area: 228.33 Square Feet
- Dimensions: 17.7x12.9
Heating
- Central
Cooling
- Central Air
Appliances
- Included: Dishwasher, Dryer, Microwave, Range, Refrigerator, Washer
- Laundry: Inside, Laundry Room
Features
- Ceiling Fan(s), Primary Bedroom Main Floor, Split Bedroom, Thermostat, Walk-In Closet(s)
- Flooring: Carpet, Ceramic Tile
- Doors: Sliding Doors
- Windows: Window Treatments
- Has fireplace: Yes
- Fireplace features: Wood Burning
Interior area
- Total structure area: 2,216
- Total interior livable area: 1,549 sqft
Property
Parking
- Total spaces: 2
- Parking features: Garage - Attached
- Attached garage spaces: 2
- Details: Garage Dimensions: 20x22
Features
- Levels: One
- Stories: 1
- Patio & porch: Patio, Rear Porch, Screened
- Exterior features: Rain Gutters
- Has private pool: Yes
- Pool features: In Ground, Lighting, Screen Enclosure
- Fencing: Wood
- Has view: Yes
- View description: Water, Lake
- Has water view: Yes
- Water view: Water,Lake
- Waterfront features: Lake Front, Lake Privileges
Lot
- Size: 0.27 Acres
- Residential vegetation: Trees/Landscaped
Details
- Parcel number: 0071070011
- Zoning: RSF2
- Special conditions: None
Construction
Type & style
- Home type: SingleFamily
- Property subtype: Single Family Residence
Materials
- Block, Stucco
- Foundation: Slab
- Roof: Shingle
Condition
- New construction: No
- Year built: 1981
Utilities & green energy
- Sewer: Septic Tank
- Water: Public
- Utilities for property: Cable Available, Electricity Connected, Sewer Connected, Water Connected
Community & HOA
Community
- Pet fee: $0 monthly
- Subdivision: EVERGREEN PARK
HOA
- Has HOA: Yes
- HOA fee: $29 monthly
- HOA name: Deborah Young
- HOA phone: 941-554-8496
Location
- Region: Sarasota
Financial & listing details
- Price per square foot: $258/sqft
- Tax assessed value: $321,100
- Annual tax amount: $1,940
- Date on market: 12/31/2024
- Cumulative days on market: 156 days
- Listing terms: Cash,Conventional,FHA,VA Loan
- Ownership: Fee Simple
- Total actual rent: 0
- Electric utility on property: Yes
- Road surface type: Concrete, Paved
Price history
| Date | Event | Price |
|---|---|---|
| 5/19/2026 | Listing removed | $525,000$339/sqft |
Source:  Stellar MLS #A4679713 Report a problem Stellar MLS #A4679713 Report a problem | ||
| 5/7/2026 | Price change | $525,000-2.8%$339/sqft |
Source: Stellar MLS #A4679713 Report a problem | ||
| 4/17/2026 | Price change | $540,000-0.9%$349/sqft |
Source: Stellar MLS #A4679713 Report a problem | ||
| 3/19/2026 | Listed for sale | $545,000$352/sqft |
Source: Stellar MLS #A4679713 Report a problem | ||
| 2/28/2026 | Pending sale | $545,000$352/sqft |
Source: Stellar MLS #A4679713 Report a problem | ||
| 1/24/2026 | Listed for sale | $545,000+36.3%$352/sqft |
Source: Stellar MLS #A4679713 Report a problem | ||
| 6/25/2025 | Sold | $400,000-10.1%$258/sqft |
Source: Stellar MLS #A4633744 Report a problem | ||
| 6/5/2025 | Pending sale | $445,000$287/sqft |
Source: Stellar MLS #A4633744 Report a problem | ||
| 5/27/2025 | Price change | $445,000-1.1%$287/sqft |
Source: Stellar MLS #A4633744 Report a problem | ||
| 4/25/2025 | Price change | $450,000-2.2%$291/sqft |
Source: Stellar MLS #A4633744 Report a problem | ||
| 3/19/2025 | Price change | $460,000-4.2%$297/sqft |
Source: Stellar MLS #A4633744 Report a problem | ||
| 1/20/2025 | Price change | $480,000-4%$310/sqft |
Source: Stellar MLS #A4633744 Report a problem | ||
| 12/31/2024 | Listed for sale | $500,000$323/sqft |
Source: Stellar MLS #A4633744 Report a problem | ||
Public tax history
| Year | Property taxes | Tax assessment |
|---|---|---|
| 2025 | $945 +5.3% | $165,824 +2.9% |
| 2024 | $898 -53.7% | $161,151 +3% |
| 2023 | $1,940 +3% | $156,457 +3% |
| 2022 | $1,883 +11% | $151,900 +11.1% |
| 2021 | $1,696 +0.7% | $136,699 +1.4% |
| 2020 | $1,685 +4.8% | $134,812 +2.3% |
| 2019 | $1,608 | $131,781 +1.9% |
| 2018 | $1,608 +3.5% | $129,324 +2.1% |
| 2017 | $1,553 -1% | $126,664 -29.2% |
| 2016 | $1,569 | $179,000 +2.9% |
| 2015 | $1,569 +0.5% | $173,900 +44.4% |
| 2014 | $1,561 +0.3% | $120,413 |
| 2013 | $1,557 +2.7% | $120,413 +1.7% |
| 2012 | $1,516 +2.1% | $118,400 +0.7% |
| 2011 | $1,485 -1.9% | $117,622 +1.5% |
| 2010 | $1,514 +6.3% | $115,884 +2.7% |
| 2009 | $1,425 | $112,837 +0.1% |
| 2008 | $1,425 -6.8% | $112,724 +3% |
| 2007 | $1,528 | $109,441 +2.5% |
| 2006 | -- | $106,772 +3% |
| 2005 | -- | $103,662 +3% |
| 2004 | $1,552 -0.6% | $100,643 +1.9% |
| 2003 | $1,561 -0.8% | $98,766 +2.4% |
| 2002 | $1,574 +6.5% | $96,451 +1.6% |
| 2001 | $1,478 +2% | $94,932 +3% |
| 2000 | $1,449 | $92,167 |
Find assessor info on the county website
Neighborhood: Bee Ridge
Nearby homes
- $381,7003 bd2 ba1.8k sqft4421 Meadow Creek Cir, Sarasota, FL 34233Off Market
- $470,2004 bd2 ba1.8k sqft4425 Meadow Creek Cir, Sarasota, FL 34233Off Market
- $432,5002 bd2 ba1.5k sqft4419 Meadow Creek Cir, Sarasota, FL 34233Sold

- $465,6003 bd2 ba1.8k sqft4449 Meadow Creek Cir, Sarasota, FL 34233Off Market
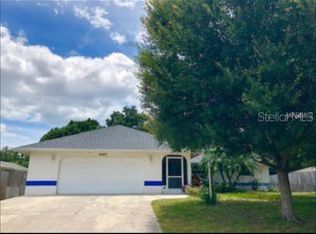
- $353,9003 bd2 ba1.3k sqft4451 Meadow Creek Cir, Sarasota, FL 34233Off Market
- $475,4003 bd2 ba1.7k sqft4420 Meadow Creek Cir, Sarasota, FL 34233Off Market
- $383,3003 bd2 ba1.9k sqft4429 Meadow Creek Cir, Sarasota, FL 34233Off Market
- $327,0002 bd2 ba1.4k sqft4422 Meadow Creek Cir, Sarasota, FL 34233Off Market
Nearby schools
GreatSchools rating
- 10/10Ashton Elementary SchoolGrades: PK-5Distance: 1.4 mi
- 9/10Sarasota Middle SchoolGrades: 6-8Distance: 1.3 mi
- 7/10Riverview High SchoolGrades: PK,9-12Distance: 2.1 mi
Schools provided by the listing agent
- Elementary: Ashton Elementary
- Middle: Sarasota Middle
- High: Riverview High
Source: Stellar MLS. This data may not be complete. We recommend contacting the local school district to confirm school assignments for this home.
Get a cash offer in 3 minutes
Find out how much your home could sell for in as little as 3 minutes with a no-obligation cash offer.
Estimated market value
$507,300
Get a cash offer in 3 minutes
Find out how much your home could sell for in as little as 3 minutes with a no-obligation cash offer.
Estimated market value
$507,300
- Florida
- Sarasota County
- Sarasota
- 34233
- Bee Ridge
- 4423 MEADOW CREEK CIRCLE
Nearby cities
Nearby neighborhoods
Nearby zip codes
Other Sarasota Topics
