If you've been looking at two-bedroom condos and wondering where all the space went, come see this one. This bright end unit has north, south and west exposures and a floor plan that gives you room to actually spread out. The oversized living room flows into a sunroom filled with western afternoon and evening light, while the separate dining room comfortably accommodates a table for six. Use the sunroom as an office, reading room, creative space or simply your favorite place to sit at the end of the day. Both bedrooms are nicely sized and separated from one another, adding flexibility to the layout. The home has been freshly painted throughout, with additional updates including new outlets, electrical work and lighting, and a refreshed bathroom. Hardwood floors, stainless appliances, in-unit laundry, good closet space and an approximately 5' x 6' private storage area check the practical boxes, too. And then there's the location. The Francisco Brown Line is just three blocks away, Horner Park is six blocks away, and restaurants, neighborhood spots and everyday conveniences are close at hand. Angelo's Wine Bar and Montrose Saloon are among the nearby favorites. Set on a residential side street at the edge of Albany Park and Ravenswood Manor, this is a lot of home for $285,000. Come for the space. Stay for the light.
Active
$285,000
4419 N Whipple St APT 2B, Chicago, IL 60625
2beds
1,215sqft
Condominium, Single Family Residence
Built in 1921
-- sqft lot
$295,300 Zestimate®
$235/sqft
$457/mo HOA
What's special
Freshly painted throughoutIn-unit laundryGood closet spaceHardwood floorsStainless appliancesBright end unit
- 8 days
- 407
- 31
Likely to sell faster than
Zillow last checked:
Listing updated:
Listed by:
Megan Sullivan 312-733-7201,
Compass
Source: MRED as distributed by MLS GRID,MLS#: 12739562
Facts & features
Interior
Bedrooms & bathrooms
- Bedrooms: 2
- Bathrooms: 1
- Full bathrooms: 1
Rooms
- Room types: Foyer
Primary bedroom
- Features: Flooring (Hardwood), Window Treatments (Blinds)
- Level: Main
- Area: 130 Square Feet
- Dimensions: 10X13
Bedroom 2
- Features: Flooring (Hardwood), Window Treatments (Blinds)
- Level: Main
- Area: 130 Square Feet
- Dimensions: 10X13
Dining room
- Features: Flooring (Hardwood), Window Treatments (Blinds)
- Level: Main
- Area: 165 Square Feet
- Dimensions: 15X11
Foyer
- Features: Flooring (Hardwood)
- Level: Main
- Area: 16 Square Feet
- Dimensions: 4X4
Kitchen
- Features: Kitchen (Galley, Island), Flooring (Ceramic Tile), Window Treatments (Blinds)
- Level: Main
- Area: 168 Square Feet
- Dimensions: 8X21
Living room
- Features: Flooring (Hardwood), Window Treatments (Blinds)
- Level: Main
- Area: 324 Square Feet
- Dimensions: 12X27
Heating
- Radiator(s)
Cooling
- Window Unit(s)
Appliances
- Included: Range, Microwave, Dishwasher, Refrigerator, Washer, Dryer, Disposal, Stainless Steel Appliance(s)
- Laundry: Washer Hookup, In Unit
Features
- Storage
- Flooring: Hardwood
- Windows: Screens
- Basement: None
- Common walls with other units/homes: End Unit
Interior area
- Total structure area: 0
- Total interior livable area: 1,215 sqft
Property
Accessibility
- Accessibility features: No Disability Access
Features
- Patio & porch: Deck
Details
- Parcel number: 13131280311005
- Special conditions: None
- Other equipment: Intercom, Ceiling Fan(s)
Construction
Type & style
- Home type: Condo
- Property subtype: Condominium, Single Family Residence
Materials
- Brick
- Foundation: Concrete Perimeter
- Roof: Rubber
Condition
- New construction: No
- Year built: 1921
- Major remodel year: 2001
Utilities & green energy
- Electric: Circuit Breakers
- Sewer: Storm Sewer
- Water: Lake Michigan
Community & HOA
Community
- Features: Sidewalks, Street Lights
- Security: Carbon Monoxide Detector(s)
HOA
- Has HOA: Yes
- Amenities included: Storage, Intercom
- Services included: Heat, Water, Insurance, Exterior Maintenance, Lawn Care, Scavenger, Snow Removal
- HOA fee: $457 monthly
Location
- Region: Chicago
Financial & listing details
- Price per square foot: $235/sqft
- Tax assessed value: $234,240
- Annual tax amount: $4,880
- Date on market: 8/26/2026
- Ownership: Condo
Estimated market value
$295,300
$281,000 - $310,000
$2,062/mo
Price history
| Date | Event | Price |
|---|---|---|
| 8/26/2026 | Listed for sale | $285,000+4.6%$235/sqft |
Source:  MRED as distributed by MLS GRID #12739562 Report a problem MRED as distributed by MLS GRID #12739562 Report a problem | ||
| 11/16/2023 | Sold | $272,500$224/sqft |
Source: MRED as distributed by MLS GRID #11885288 Report a problem | ||
| 10/18/2023 | Pending sale | $272,500$224/sqft |
Source: MRED as distributed by MLS GRID #11885288 Report a problem | ||
| 10/11/2023 | Contingent | $272,500$224/sqft |
Source:  Berkshire Hathaway HomeServices Chicago #11885288 Report a problem Berkshire Hathaway HomeServices Chicago #11885288 Report a problem | ||
| 10/11/2023 | Pending sale | $272,500$224/sqft |
Source: Berkshire Hathaway HomeServices Chicago #11885288 Report a problem | ||
| 10/5/2023 | Price change | $272,500-0.9%$224/sqft |
Source: MRED as distributed by MLS GRID #11885288 Report a problem | ||
| 9/16/2023 | Listed for sale | $275,000+37.5%$226/sqft |
Source: MRED as distributed by MLS GRID #11885288 Report a problem | ||
| 12/6/2017 | Listing removed | $200,000$165/sqft |
Source: Berkshire Hathaway HomeServices KoenigRubloff Realty Group #09807993 Report a problem | ||
| 11/28/2017 | Listed for sale | $200,000-12.7%$165/sqft |
Source: Berkshire Hathaway HomeServices KoenigRubloff #09807993 Report a problem | ||
| 11/28/2017 | Listing removed | $1,700$1/sqft |
Source: Apartment People Report a problem | ||
| 11/20/2017 | Listed for rent | $1,700$1/sqft |
Source: Apartment People Report a problem | ||
| 7/14/2003 | Sold | $229,000$188/sqft |
Source: Public Record Report a problem | ||
Public tax history
| Year | Property taxes | Tax assessment |
|---|---|---|
| 2024 | $4,722 +47.8% | $23,424 +27.3% |
| 2023 | $3,194 +3.3% | $18,399 |
| 2022 | $3,092 +1.7% | $18,399 |
| 2021 | $3,040 +1.3% | $18,399 +11.3% |
| 2020 | $3,001 -1.4% | $16,526 -10.8% |
| 2019 | $3,042 +1.8% | $18,520 |
| 2018 | $2,989 +38.4% | $18,520 +38.4% |
| 2017 | $2,160 -1.2% | $13,377 |
| 2016 | $2,186 +10.6% | $13,377 |
| 2015 | $1,978 -15.2% | $13,377 -11.3% |
| 2014 | $2,331 +2.5% | $15,084 |
| 2013 | $2,273 +0.6% | $15,084 |
| 2012 | $2,259 -15.7% | $15,084 -18.7% |
| 2011 | $2,680 -1.6% | $18,560 |
| 2010 | $2,724 -4.6% | $18,560 -7.6% |
| 2009 | $2,856 +2.4% | $20,097 -5.6% |
| 2008 | $2,788 +0.5% | $21,282 |
| 2007 | $2,773 -0.6% | $21,282 |
| 2006 | $2,790 -10.3% | $21,282 +1.9% |
| 2005 | $3,112 +1.6% | $20,875 |
| 2004 | $3,063 -7.3% | $20,875 |
| 2003 | $3,303 | $20,875 |
Find assessor info on the county website
Monthly payment
Est. payment
Payment breakdown
Explore the cost of this home by adjusting the details. Changes won't be saved.Climate risks
Neighborhood: Albany Park
Nearby schools
Schools provided by the listing agent
- Elementary: Bateman Elementary School
- High: Roosevelt High School
- District: 299
Source: MRED as distributed by MLS GRID. This data may not be complete. We recommend contacting the local school district to confirm school assignments for this home.
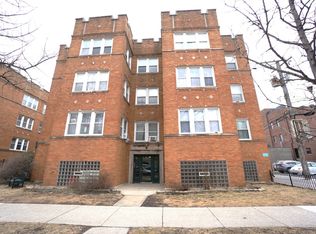
- $259,9002 bd1 ba1.1k sqft4419 N Whipple St APT 1A, Chicago, IL 60625Sold
- $266,9002 bd1 ba1.1k sqft4419 N Whipple St APT 2A, Chicago, IL 60625Off Market

- $294,0002 bd1 ba1.1k sqft4419 N Whipple St APT 3A, Chicago, IL 60625Off Market
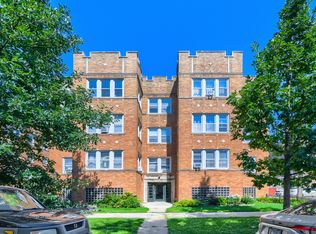
- $300,0002 bd1 ba1.2k sqft4419 N Whipple St APT 3B, Chicago, IL 60625For Sale
Similar homes
- $290,0003 bd2 ba1.4k sqft3923 W Ainslie St #1E, Chicago, IL 60625New
 MLS ID #12748049, Vashti Araia, @properties Christie's International Real Estate. MRED as distributed by MLS GRID
 - $285,0002 bd1 ba950 sqft2619 W Agatite Ave APT 2A, Chicago, IL 60625New
 MLS ID #12749429, Jen Rhoades, @properties Christies International Real Estate. MRED as distributed by MLS GRID
 - $280,0002 bd2 ba1k sqft2615 W Foster Ave APT 104, Chicago, IL 60625New
 MLS ID #12746429, Bhavin Patel, Brick Stone International Inc.. MRED as distributed by MLS GRID
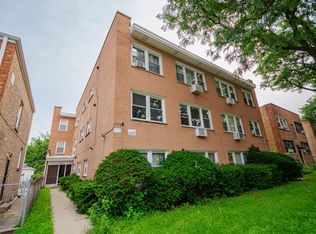
 - $299,9002 bd2 ba1.3k sqft2724 W Berwyn Ave APT 2B, Chicago, IL 60625New
 MLS ID #12735229, Mary Beirne, Baird & Warner. MRED as distributed by MLS GRID
