Welcome to this Cape-Cod style 3-bed, 1-bath home in the heart of the highly sought-after Berkeley neighborhood of Denver. Situated only 5 blocks from the lively Tennyson St, this home is filled with charm from top to bottom. The extended, covered front porch welcomes you to relax and lounge on the porch swing. Walking in, you’ll be greeted by hardwood floors that flow seamlessly into the spacious living room featuring custom crown moulding. The open kitchen boasts vaulted ceilings, butcher block and quartzite countertops, and a farm sink; an ideal space for culinary enthusiasts. An eat-in sitting area provides the perfect spot for casual dining. A generously-sized bedroom and full bath are located on the main floor, ensuring flexible living options, and the main-floor laundry room adds extra convenience. Ascending the staircase, you'll discover two freshly-painted bedrooms. The primary bedroom offers a delightful sit-out area by the windows, and a spacious layout with closet. The secondary bedroom features charming built-in storage under the windows. The unfinished basement provides additional storage space. Outside, the fully-fenced backyard and extended patio is perfect for outdoor entertaining. Cross the lawn, a custom, detached 480-sq ft. dream studio awaits, fully finished with energy-efficient heat and AC. This versatile space can accommodate your work-from-home needs or serve as a well-equipped workshop, yoga or music studio. Large backyard shed offers additional storage space. Enjoy the convenience of hassle-free parking with two off-street parking spaces. Stroll to Tennyson Street, replete with boutique shopping and a plethora of restaurants. Easy access to the highway ensures that the mountains and all of Denver's offerings are within reach. This property is zoned for ADU, allowing tons of potential. Don’t miss out on the opportunity to call this Berkeley gem your home!**Total SQ Ft includes Finished detached Studio**
Sold for $710,000
$710,000
4419 Osceola Street, Denver, CO 80212
3beds
1,893sqft
Single Family Residence
Built in 1910
6,250 Square Feet Lot
$744,900 Zestimate®
$375/sqft
$3,047 Estimated rent
Home value
$744,900
$693,000 - $812,000
$3,047/mo
Zestimate® history
Owner options
List your home for rent
$3,047/mo
Rent Zestimate®
Find your next renter with Zillow Rental Manager. Plus, with online applications, you can quickly screen prospective tenants – for free.
$3,047/mo
Rent Zestimate®
Refinance and save
$4,061/mo
Est. payment
Refinancing to a lower rate could help reduce your monthly payments and save thousands over the life of the loan.
$4,061/mo
Est. payment
Explore your selling options
Work with a Zillow partner agent
Leverage their expertise and Zillow's premium Showcase listings to get your home seen by more buyers.
Get startedList with your own agent
Get your home in front of millions of buyers by listing it on Zillow.
Learn how to do itSell it yourself
Take full control of how buyers see your home on Zillow by listing For Sale by Owner (FSBO).
List your homeWhat's special
Zillow last checked:
Listing updated:
Listed by:
Nicki Thompson 303-456-2128 DenverAgent@gmail.com,
RE/MAX Alliance - Olde Town,
Lisa Magleby 303-263-8461,
RE/MAX Alliance - Olde Town
Bought with:
Leslie Clay, 100093657
Realty One Group Elevations, LLC
Source: REcolorado as distributed by MLS GRID,MLS#: 4194689
Facts & features
Interior
Bedrooms & bathrooms
- Bedrooms: 3
- Bathrooms: 1
- Full bathrooms: 1
- Main level bathrooms: 1
- Main level bedrooms: 1
Primary bedroom
- Level: Upper
Bedroom
- Description: Storage Under Windows (Non-Conforming)
- Level: Upper
Bedroom
- Level: Main
Bathroom
- Level: Main
Dining room
- Level: Main
Kitchen
- Level: Main
Laundry
- Level: Main
Living room
- Level: Main
Heating
- Forced Air
Cooling
- None
Appliances
- Included: Dishwasher, Disposal, Dryer, Microwave, Oven, Refrigerator, Self Cleaning Oven, Washer
- Laundry: In Unit
Features
- Butcher Counters, Ceiling Fan(s), Eat-in Kitchen, Granite Counters, Pantry, Smoke Free, Walk-In Closet(s)
- Flooring: Laminate, Tile, Wood
- Windows: Double Pane Windows
- Basement: Cellar,Partial,Unfinished
- Common walls with other units/homes: No Common Walls
Interior area
- Total structure area: 1,893
- Total interior livable area: 1,893 sqft
- Finished area above ground: 1,680
- Finished area below ground: 0
Property
Parking
- Total spaces: 2
- Details: Off Street Spaces: 2
Features
- Levels: Two
- Stories: 2
- Patio & porch: Covered, Front Porch, Patio
- Exterior features: Rain Gutters
- Fencing: Full
Lot
- Size: 6,250 Square Feet
- Features: Landscaped, Level
Details
- Parcel number: 219127015
- Zoning: U-SU-C1
- Special conditions: Standard
Construction
Type & style
- Home type: SingleFamily
- Architectural style: Traditional
- Property subtype: Single Family Residence
Materials
- Frame, Wood Siding
- Roof: Composition
Condition
- Year built: 1910
Utilities & green energy
- Sewer: Public Sewer
- Water: Public
Community & HOA
Community
- Security: Carbon Monoxide Detector(s), Security System, Smoke Detector(s)
- Subdivision: Berkeley
HOA
- Has HOA: No
Location
- Region: Denver
Financial & listing details
- Price per square foot: $375/sqft
- Annual tax amount: $2,929
- Date on market: 10/10/2023
- Listing terms: Cash,Conventional,FHA,VA Loan
- Exclusions: Seller's Personal Property, Staging Items, Mounted Cabinets And Work Table In Studio, Mounted Paper Backgrounds And Background Hanger In Studio, Wifi Transmitters & Receivers Mounted In House/Studio, Solar Panel & Lights In Shed, Large White Cabinet In Laundry Room, & Swing Set.
- Ownership: Individual
- Road surface type: Paved
Price history
| Date | Event | Price |
|---|---|---|
| 12/28/2023 | Sold | $710,000+1.4%$375/sqft |
Source:  REcolorado as distributed by MLS GRID #4194689 Report a problem REcolorado as distributed by MLS GRID #4194689 Report a problem | ||
| 12/8/2023 | Pending sale | $699,900$370/sqft |
Source: REcolorado as distributed by MLS GRID #4194689 Report a problem | ||
| 11/20/2023 | Price change | $699,900-4.1%$370/sqft |
Source: REcolorado as distributed by MLS GRID #4194689 Report a problem | ||
| 11/3/2023 | Price change | $730,000-2%$386/sqft |
Source: REcolorado as distributed by MLS GRID #4194689 Report a problem | ||
| 10/10/2023 | Listed for sale | $745,000$394/sqft |
Source: REcolorado as distributed by MLS GRID #4194689 Report a problem | ||
Public tax history
Tax history is unavailable.
Neighborhood: Berkeley
Nearby homes
- $710,0003 bd1 ba1.6k sqft4419 N Osceola St, Denver, CO 80212Sold

- $552,4002 bd1 ba1.4k sqft4415 Osceola St, Denver, CO 80212Off Market

- $691,1002 bd1 ba1.4k sqft4415 N Osceola St, Denver, CO 80212Off Market
- $1,253,6004 bd2 ba1.6k sqft4431 Osceola St, Denver, CO 80212Off Market
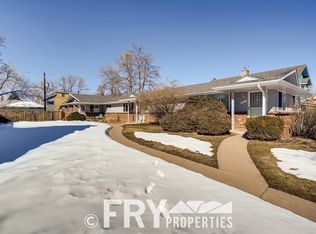
- $834,9004 bd2 ba-- sqft4427 N Osceola St, Denver, CO 80212Off Market
- $825,6003 bd3 ba1.8k sqft4401 N Osceola St, Denver, CO 80212Off Market
- $100286 Square Feet3900 W 44th Ave, Denver, CO 80212Off Market
- $1,138,7004 bd3 ba2.1k sqft4435 N Osceola St, Denver, CO 80212Off Market
Nearby schools
GreatSchools rating
- 8/10Centennial A School for Expeditionary LearningGrades: PK-5Distance: 0.4 mi
- 9/10Skinner Middle SchoolGrades: 6-8Distance: 0.5 mi
- 5/10North High SchoolGrades: 9-12Distance: 1.5 mi
Schools provided by the listing agent
- Elementary: Centennial
- Middle: Denver Montessori
- High: North
- District: Denver 1
Source: REcolorado as distributed by MLS GRID. This data may not be complete. We recommend contacting the local school district to confirm school assignments for this home.
Get a cash offer in 3 minutes
Find out how much your home could sell for in as little as 3 minutes with a no-obligation cash offer.
Estimated market value
$744,900
Get a cash offer in 3 minutes
Find out how much your home could sell for in as little as 3 minutes with a no-obligation cash offer.
Estimated market value
$744,900
- Colorado
- Denver County
- Denver
- 80212
- Berkeley
- 4419 Osceola Street
Nearby cities
Nearby neighborhoods
Nearby zip codes
Other Denver Topics
