Skip main navigation
Off market
  • $1,138,700

    4435 N Osceola St, Denver, CO 80212

    4beds
    2,191sqft
    SingleFamily
    Built in 2013
    6,098 Square Feet Lot
    $1,138,700 Zestimate®
    $520/sqft
    $4,632 Estimated rent

    Home value

    $1,138,700

    $1.08M - $1.20M

    $4,632/mo

    Zestimate® history
    Loading
    Loading...

    Owner options

    List your home for rent

    $4,632/mo

    Rent Zestimate®

    Find your next renter with Zillow Rental Manager. Plus, with online applications, you can quickly screen prospective tenants – for free.

    Learn more

    $4,632/mo

    Rent Zestimate®

    Refinance and save

    $6,924/mo

    Est. payment

    Refinancing to a lower rate could help reduce your monthly payments and save thousands over the life of the loan.

    See today's rates

    $6,924/mo

    Est. payment

    Explore your selling options

    Work with a Zillow partner agent

    Leverage their expertise and Zillow's premium Showcase listings to get your home seen by more buyers.

    Get started

    List with your own agent

    Get your home in front of millions of buyers by listing it on Zillow.

    Learn how to do it

    Sell it yourself

    Take full control of how buyers see your home on Zillow by listing For Sale by Owner (FSBO).

    List your home

    What's special

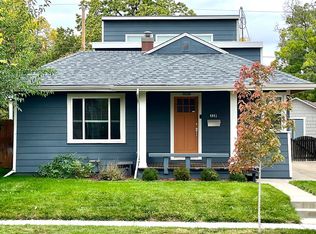
    This exceptional 4-bedroom, 3-bathroom, single family home-not a duplex, built in 2013, is located in the highly coveted Berkeley neighborhood just blocks from Tennyson Street. This prime location is walkable to some of the most charming areas in Denver; Tennyson, Sunnyside, West Highlands, Sloans Lake, Berkeley Lake Park, the Farmers Market at Highlands Square and so many other wonderful places! This thoughtfully built home boasts quality and craftsmanship throughout. Featuring a floor to ceiling tiled gas fireplace in the living room, a dining room with tons of natural light, perfect for entertaining, a beautiful kitchen with granite slab countertops and stainless-steel appliances, including a gas range, pantry, and tons of countertop and cabinet space! Located on the main floor, you will find a full bathroom and a large bedroom that works well as an office space. Gorgeous hardwoods throughout most of the main level as well as an abundance of storage space in the oversized closets and concrete crawl space. The spacious and private owner's suite offers a 5-piece ensuite bathroom and a walk-in closet, tastefully outfitted with Elfa shelving. You will also find two secondary bedrooms and another full bathroom with a double vanity as well as the laundry room with sink and large linen closet, all conveniently located on the second level. Your private yard is professionally landscaped and thoughtfully laid out with a front and rear sprinkler system and a Rachio smart sprinkler controller. The newer 20x14 patio with market lighting is perfect for outdoor entertaining. There is a gas line stubbed out for your gas grill, a covered patio, several trees, including a peach tree, raised garden beds, perennial gardens, a fully fenced yard and a dog run/play area on the side of the home. Oversized two car garage, new roof, new carpet and new int/ext paint in 2018, custom blinds throughout, smart locks, smart lights downstairs, smart eco thermostat. Perfection!!

    This property is off market, which means it's not currently listed for sale or rent on Zillow. This may be different from what's available on other websites or public sources.

    Facts & features

    Interior

    Bedrooms & bathrooms
    • Bedrooms: 4
    • Bathrooms: 3
    • Full bathrooms: 3
    Heating
    • Forced air, Gas
    Cooling
    • Central
    Appliances
    • Included: Dishwasher, Garbage disposal, Microwave, Range / Oven, Refrigerator
    Features
    • Flooring: Carpet, Hardwood
    • Basement: Partially finished
    Interior area
    • Total interior livable area: 2,191 sqft

    Property

    Parking
    • Total spaces: 4
    • Parking features: Garage - Detached
    Features
    • Exterior features: Other
    Lot
    • Size: 6,098 Square Feet
    Details
    • Parcel number: 0219127017000

    Construction

    Type & style
    • Home type: SingleFamily
    Materials
    • Roof: Composition
    Condition
    • Year built: 2013

    Community & HOA

    Location
    • Region: Denver

    Financial & listing details

    • Price per square foot: $520/sqft
    • Tax assessed value: $1,100,000
    • Annual tax amount: $5,425

    Price history

    DateEventPrice
    8/31/2022Listing removed--
    Source: RE/MAX International Report a problem
    8/7/2022Pending sale$1,200,000$548/sqft
    Source: RE/MAX International #4323365 Report a problem
    7/29/2022Listed for sale$1,200,000+48.1%$548/sqft
    Source: RE/MAX International #4323365 Report a problem
    6/5/2018Sold$810,000-1.2%$370/sqft
    Source: Public Record Report a problem
    5/2/2018Pending sale$820,000$374/sqft
    Source: LIV Sotheby's International Realty #2362972 Report a problem
    4/27/2018Price change$820,000-1.8%$374/sqft
    Source: LIV Sotheby's International Realty #2362972 Report a problem
    4/13/2018Price change$835,000-2.3%$381/sqft
    Source: LIV Sotheby's International Realty #2362972 Report a problem
    3/9/2018Listed for sale$855,000+50.7%$390/sqft
    Source: LIV Sotheby's International Realty #2362972 Report a problem
    6/17/2014Sold$567,500+3.2%$259/sqft
    Source: Public Record Report a problem
    4/19/2014Listed for sale$550,000+15.8%$251/sqft
    Source: JOSHUATREE REALTY #9639905 Report a problem
    3/19/2013Sold$475,000+159.6%$217/sqft
    Source: Public Record Report a problem
    6/29/2012Sold$183,000+233%$84/sqft
    Source: Public Record Report a problem
    11/17/1993Sold$54,950$25/sqft
    Source: Public Record Report a problem

    Public tax history

    YearProperty taxesTax assessment
    2024$5,425 +2.1%$70,010 -21%
    2023$5,311 +3.6%$88,670 +32.8%
    2022$5,128 +18.1%$66,790 -2.8%
    2021$4,340 +2.9%$68,720 +17.5%
    2020$4,219 +0.1%$58,494 -0.7%
    2019$4,213 $58,904 +8.2%
    2018$4,213 +0.3%$54,450
    2017$4,200 +15.1%$54,450 +16.6%
    2016$3,649 -0.9%$46,710
    2015$3,681 +54%$46,710 +5.4%
    2014$2,390 +58.7%$44,320 +54.1%
    2013$1,506 +17.9%$28,760 +60.6%
    2012$1,277 +21.8%$17,910
    2011$1,048 +2.2%$17,910 +13.8%
    2010$1,025 +6.2%$15,740
    2009$966 -0.2%$15,740 +8.9%
    2008$967 +18%$14,460
    2007$819 +1.1%$14,460 +18.1%
    2006$810 +3.2%$12,240
    2005$785 +19.8%$12,240 -2.3%
    2003$655 +1.9%$12,530 +14.4%
    2002$643 $10,950 +21.7%
    2001-- $9,000
    Find assessor info on the county website

    Neighborhood: Berkeley

    Nearby schools

    GreatSchools rating
    Schools provided by the listing agent
    • Elementary: Centennial
    • Middle: Skinner
    • High: North
    • District: Denver 1

    Source: The MLS. This data may not be complete. We recommend contacting the local school district to confirm school assignments for this home.

    Get a cash offer in 3 minutes
    Find out how much your home could sell for in as little as 3 minutes with a no-obligation cash offer.
    Estimated market value
    $1,138,700
    Get a cash offer in 3 minutes
    Find out how much your home could sell for in as little as 3 minutes with a no-obligation cash offer.
    Estimated market value
    $1,138,700