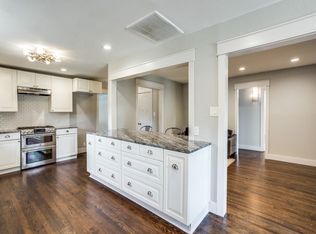
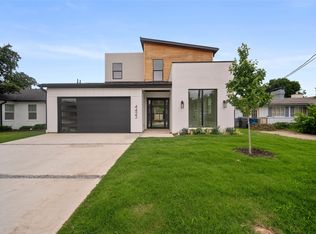
This jewel-box bungalow is located in Little Preston Hollow, one of Dallas’ early suburban neighborhoods originally developed as three charming streets. Today the area is experiencing a building renaissance due to its prime location—just one block east of ESD and one block west of some of Dallas’ most prestigious estates. This modern home is essentially like new, featuring a reinforced foundation and durable Portland cement stucco exterior. The home was completely remodeled in 2023, including the roof and roof deck, HVAC system, plumbing, electrical, and gutters.The oversized kitchen features stainless steel Samsung appliances with a gas range, wine bar, quartz countertops, and custom cabinetry. New energy-efficient windows were installed throughout in 2023. Matte-finished Italian marble floors run throughout the main living areas and bathrooms, complemented by Level 5 museum-finish walls.The spacious primary suite includes a large walk-in closet. A Samsung washer and dryer have been installed for turnkey convenience.Additional features include a storage building located behind the detached two-car garage. Gated backyard with patio area.
For sale
Price cut: $50K (6/29)
$599,000
4419 Sexton Ln, Dallas, TX 75229
2beds
1,234sqft
Single Family Residence
Built in 1952
6,708 Square Feet Lot
$584,900 Zestimate®
$485/sqft
$-- HOA
What's special
Stainless steel samsung appliancesQuartz countertopsSamsung washer and dryerLarge walk-in closetWine barNew energy-efficient windowsGas range
- 115 days |
- 389 |
- 10 |
Zillow last checked:
Listing updated:
Listed by:
Steven Rigely 0509679 469-363-6992,
Compass RE Texas, LLC. 214-814-8100
Source: NTREIS,MLS#: 21205271
Loading...
Facts & features
Interior
Bedrooms & bathrooms
- Bedrooms: 2
- Bathrooms: 2
- Full bathrooms: 2
Primary bedroom
- Features: Dual Sinks, En Suite Bathroom, Walk-In Closet(s)
- Level: First
- Dimensions: 17 x 10
Dining room
- Level: First
- Dimensions: 10 x 9
Other
- Level: First
- Dimensions: 13 x 12
Kitchen
- Features: Built-in Features, Eat-in Kitchen, Pantry
- Level: First
- Dimensions: 14 x 11
Living room
- Level: First
- Dimensions: 20 x 12
Heating
- Central
Cooling
- Central Air
Appliances
- Included: Dishwasher, Gas Cooktop, Microwave, Refrigerator
- Laundry: Stacked
Features
- Eat-in Kitchen, High Speed Internet, Open Floorplan, Pantry, Walk-In Closet(s)
- Flooring: Marble
- Has basement: No
- Has fireplace: No
Interior area
- Total interior livable area: 1,234 sqft
Video & virtual tour
Property
Parking
- Total spaces: 2
- Parking features: Covered, Driveway, Garage, Garage Door Opener, Gated
- Garage spaces: 2
Features
- Levels: One
- Stories: 1
- Pool features: None
Lot
- Size: 6,708 Square Feet
- Dimensions: 50 x 135
Details
- Parcel number: 00000417418000000
Construction
Type & style
- Home type: SingleFamily
- Architectural style: Contemporary/Modern,Detached
- Property subtype: Single Family Residence
Materials
- Frame
- Foundation: Pillar/Post/Pier
- Roof: Composition
Condition
- Year built: 1952
Utilities & green energy
- Water: Public
- Utilities for property: Water Available
Community & HOA
Community
- Features: Sidewalks
- Subdivision: Northcrest
HOA
- Has HOA: No
Location
- Region: Dallas
Financial & listing details
- Price per square foot: $485/sqft
- Tax assessed value: $520,000
- Annual tax amount: $11,579
- Date on market: 3/12/2026
- Cumulative days on market: 116 days
- Listing terms: Cash,Conventional
Estimated market value
$584,900
$556,000 - $614,000
$2,599/mo
Price history
| Date | Event | Price |
|---|---|---|
| 6/29/2026 | Price change | $599,000-7.7%$485/sqft |
Source: NTREIS #21205271 Report a problem | ||
| 6/15/2026 | Price change | $649,000-7.2%$526/sqft |
Source: NTREIS #21205271 Report a problem | ||
| 5/28/2026 | Price change | $699,000-5.8%$566/sqft |
Source: NTREIS #21205271 Report a problem | ||
| 5/13/2026 | Price change | $742,000-4.9%$601/sqft |
Source: NTREIS #21205271 Report a problem | ||
| 5/5/2026 | Price change | $780,000-2.4%$632/sqft |
Source: NTREIS #21205271 Report a problem | ||
| 3/12/2026 | Listed for sale | $799,000-8.7%$647/sqft |
Source: NTREIS #21205271 Report a problem | ||
| 3/4/2026 | Listing removed | $6,500$5/sqft |
Source: | ||
| 2/2/2026 | Listed for rent | $6,500$5/sqft |
Source: | ||
| 1/31/2026 | Listing removed | $6,500$5/sqft |
Source: | ||
| 12/31/2025 | Listed for rent | $6,500$5/sqft |
Source: | ||
| 12/11/2025 | Listing removed | $6,500$5/sqft |
Source: | ||
| 10/17/2025 | Listed for rent | $6,500$5/sqft |
Source: | ||
| 10/19/2023 | Listing removed | -- |
Source: NTREIS #20400582 Report a problem | ||
| 8/7/2023 | Listed for sale | $875,000$709/sqft |
Source: NTREIS #20400582 Report a problem | ||
Public tax history
| Year | Property taxes | Tax assessment |
|---|---|---|
| 2025 | $11,579 -1.8% | $520,000 -1.5% |
| 2024 | $11,797 +12.6% | $527,800 +15.6% |
| 2023 | $10,475 +9.1% | $456,480 +19.3% |
| 2022 | $9,604 +61.2% | $382,560 +27.8% |
| 2021 | $5,959 +7.5% | $299,250 +7.9% |
| 2020 | $5,542 +9.8% | $277,240 |
| 2019 | $5,047 +6.4% | $277,240 |
| 2018 | $4,743 +15.8% | $277,240 +17.4% |
| 2017 | $4,094 +10.9% | $236,250 +26.8% |
| 2016 | $3,693 +17.2% | $186,250 +10.2% |
| 2015 | $3,152 | $169,050 +12.3% |
| 2014 | $3,152 | $150,600 |
| 2013 | -- | -- |
| 2012 | -- | -- |
| 2011 | -- | -- |
| 2010 | -- | -- |
| 2009 | -- | -- |
| 2008 | -- | -- |
| 2007 | -- | -- |
| 2005 | -- | -- |
| 2004 | -- | -- |
| 2003 | -- | -- |
| 2002 | -- | -- |
| 2001 | -- | -- |
Find assessor info on the county website
Monthly payment
Est. payment$--/mo
Payment breakdown
Explore the cost of this home by adjusting the details. Changes won't be saved.All calculations are estimates and provided by Zillow, Inc. for informational purposes only. Actual amounts may vary.
HOA fees may include property taxes on listings classified as Co-Ops. Contact the listing agent and/or owner for fee details.
Mortgage interest rates are dependent on a number of factors, including credit score, down payment, and repayment length. Interest rate data provided by Zillow Group Marketplace, Inc. as of 1/1/1970 from various mortgage lenders with which we have lead or other similar arrangements; the Estimated Payment is an average of those rates.
See how much you could borrow to make a competitive offer.
Climate risks
Neighborhood: 75229
Nearby schools
GreatSchools rating
- 7/10Walnut Hill International Leadership AcademyGrades: PK-8Distance: 0.9 mi
- 5/10Thomas Jefferson High SchoolGrades: 9-12Distance: 0.7 mi
- 4/10Francisco Medrano Middle SchoolGrades: 7-8Distance: 2.7 mi
Schools provided by the listing agent
- Elementary: Walnuthill
- Middle: Cary
- High: Jefferson
- District: Dallas ISD
Source: NTREIS. This data may not be complete. We recommend contacting the local school district to confirm school assignments for this home.
A local agent can set up tours, give advice and negotiate with sellers.
A local lender can help you make sure your offer is ready when you are.
- Texas
- Dallas County
- Dallas
- 75229
- 4419 Sexton Ln