Welcome to this exquisite modern build nestled in the highly sought-after Preston Hollow neighborhood. With soaring 10-foot ceilings, five bedrooms, and four full baths, exquisite hardwood floors and designer tiles accentuate the interior, this home is a perfect blend of elegance and functionality.
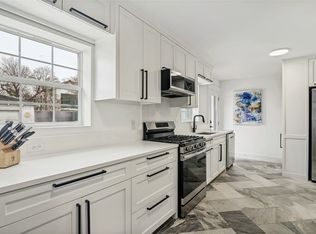
Indulge your culinary senses in the custom gourmet kitchen, adorned with stunning quartz countertops that seamlessly extend into the great room. Filled with natural light, this space creates a warm and inviting atmosphere, perfect for gatherings and relaxation.
Upstairs, discover three bedrooms and a spacious game room that provides the ideal retreat, offering captivating views of the backyard scenery. A thoughtful floorplan allows for versatility, with the private office easily convertible into a fifth bedroom, and the utility room seamlessly linked to the primary bedroom's walk-in closet for added convenience. Welcome to your new home.
OPENHOUSE: Sat, May 25th 10 to 12 & Sun 1-3
Sold
Price Unknown
4423 Sexton Ln, Dallas, TX 75229
5beds
3,402sqft
Single Family Residence
Built in 2024
6,751 Square Feet Lot
$1,362,400 Zestimate®
$--/sqft
$6,605 Estimated rent
Home value
$1,362,400
$1.27M - $1.47M
$6,605/mo
Zestimate® history
Owner options
List your home for rent
$6,605/mo
Rent Zestimate®
Find your next renter with Zillow Rental Manager. Plus, with online applications, you can quickly screen prospective tenants – for free.
$6,605/mo
Rent Zestimate®
Refinance and save
Refinancing to a lower rate could help reduce your monthly payments and save thousands over the life of the loan.
Explore your selling options
Work with a Zillow partner agent
Leverage their expertise and Zillow's premium Showcase listings to get your home seen by more buyers.
Get startedList with your own agent
Get your home in front of millions of buyers by listing it on Zillow.
Learn how to do itSell it yourself
Take full control of how buyers see your home on Zillow by listing For Sale by Owner (FSBO).
List your homeWhat's special
Zillow last checked:
Listing updated:
Listed by:
tran Tran 0753385,
LPT Realty, LLC 877-366-2213
Bought with:
Jillian Ihloff
Compass RE Texas, LLC.
Source: NTREIS,MLS#: 20607230
Facts & features
Interior
Bedrooms & bathrooms
- Bedrooms: 5
- Bathrooms: 4
- Full bathrooms: 4
Primary bedroom
- Features: Dual Sinks, En Suite Bathroom, Walk-In Closet(s)
- Level: First
- Dimensions: 21 x 16
Bedroom
- Features: Walk-In Closet(s)
- Level: First
- Dimensions: 14 x 12
Bedroom
- Features: Ceiling Fan(s)
- Level: Second
- Dimensions: 13 x 13
Bedroom
- Features: Ceiling Fan(s)
- Level: Second
- Dimensions: 13 x 13
Bedroom
- Features: Ceiling Fan(s)
- Level: Second
- Dimensions: 13 x 12
Game room
- Level: Second
- Dimensions: 19 x 18
Living room
- Features: Built-in Features, Fireplace
- Level: First
- Dimensions: 33 x 20
Heating
- Natural Gas, Zoned
Cooling
- Central Air, Zoned
Appliances
- Included: Built-In Refrigerator, Dishwasher, Disposal, Gas Range, Refrigerator, Tankless Water Heater
Features
- Built-in Features, Decorative/Designer Lighting Fixtures, Eat-in Kitchen, Kitchen Island, Open Floorplan, Pantry, Cable TV, Walk-In Closet(s)
- Has basement: No
- Number of fireplaces: 1
- Fireplace features: Decorative, Electric
Interior area
- Total interior livable area: 3,402 sqft
Property
Parking
- Total spaces: 4
- Parking features: Door-Multi, Garage Faces Front
- Attached garage spaces: 2
- Carport spaces: 2
- Covered spaces: 4
Features
- Levels: Two
- Stories: 2
- Pool features: None
Lot
- Size: 6,751 Square Feet
Details
- Parcel number: 00000417415000000
Construction
Type & style
- Home type: SingleFamily
- Architectural style: Contemporary/Modern,Detached
- Property subtype: Single Family Residence
Materials
- Brick, Cedar, Stucco
Condition
- Year built: 2024
Utilities & green energy
- Sewer: Public Sewer
- Water: Public
- Utilities for property: Natural Gas Available, Sewer Available, Separate Meters, Water Available, Cable Available
Community & HOA
Community
- Subdivision: Northcrest Instl 03
HOA
- Has HOA: No
Location
- Region: Dallas
Financial & listing details
- Tax assessed value: $1,270,000
- Annual tax amount: $24,403
- Date on market: 5/28/2024
- Cumulative days on market: 249 days
Price history
| Date | Event | Price |
|---|---|---|
| 6/28/2024 | Sold | -- |
Source: NTREIS #20607230 Report a problem | ||
| 6/16/2024 | Pending sale | $1,299,000$382/sqft |
Source: NTREIS #20607230 Report a problem | ||
| 6/7/2024 | Contingent | $1,299,000$382/sqft |
Source: NTREIS #20607230 Report a problem | ||
| 5/21/2024 | Price change | $1,299,000-3.8%$382/sqft |
Source: NTREIS #20607230 Report a problem | ||
| 5/3/2024 | Listed for sale | $1,350,000-1.8%$397/sqft |
Source: NTREIS #20607230 Report a problem | ||
| 4/30/2024 | Listing removed | -- |
Source: NTREIS #20502975 Report a problem | ||
| 3/1/2024 | Listed for sale | $1,375,000$404/sqft |
Source: NTREIS #20502975 Report a problem | ||
| 2/12/2024 | Contingent | $1,375,000$404/sqft |
Source: NTREIS #20502975 Report a problem | ||
| 2/6/2024 | Listed for sale | $1,375,000$404/sqft |
Source: NTREIS #20502975 Report a problem | ||
| 2/6/2024 | Contingent | $1,375,000$404/sqft |
Source: NTREIS #20502975 Report a problem | ||
| 1/2/2024 | Listed for sale | $1,375,000$404/sqft |
Source: NTREIS #20502975 Report a problem | ||
| 1/1/2024 | Listing removed | -- |
Source: NTREIS #20434258 Report a problem | ||
| 9/20/2023 | Listed for sale | $1,375,000+223.5%$404/sqft |
Source: NTREIS #20434258 Report a problem | ||
| 4/6/2023 | Listing removed | -- |
Source: NTREIS #20143026 Report a problem | ||
| 10/24/2022 | Sold | -- |
Source: NTREIS #20138269 Report a problem | ||
| 10/5/2022 | Pending sale | $425,000$125/sqft |
Source: NTREIS #20138269 Report a problem | ||
| 9/17/2022 | Price change | $425,000-5.6%$125/sqft |
Source: NTREIS #20143026 Report a problem | ||
| 9/11/2022 | Pending sale | $450,000$132/sqft |
Source: NTREIS #20143026 Report a problem | ||
| 8/12/2022 | Price change | $450,000-2.2%$132/sqft |
Source: NTREIS #20138269 Report a problem | ||
| 5/31/2022 | Pending sale | $460,000$135/sqft |
Source: Owner Report a problem | ||
| 5/11/2022 | Listed for sale | $460,000$135/sqft |
Source: Owner Report a problem | ||
Public tax history
| Year | Property taxes | Tax assessment |
|---|---|---|
| 2025 | $24,403 -3.2% | $1,270,000 +10.3% |
| 2024 | $25,211 +192.4% | $1,151,730 +206.5% |
| 2023 | $8,623 -8.5% | $375,760 +0.1% |
| 2022 | $9,421 +23.3% | $375,300 +29.6% |
| 2021 | $7,640 +4.8% | $289,600 +7.8% |
| 2020 | $7,287 -0.8% | $268,590 |
| 2019 | $7,342 -3.9% | $268,590 |
| 2018 | $7,642 +26.7% | $268,590 +21.1% |
| 2017 | $6,030 +676.9% | $221,740 +29.1% |
| 2016 | $776 +48.4% | $171,740 +10.8% |
| 2015 | $523 | $155,020 +12% |
| 2014 | $523 | $138,450 |
| 2013 | -- | -- |
| 2012 | -- | -- |
| 2011 | -- | -- |
| 2010 | -- | -- |
| 2009 | -- | -- |
| 2008 | -- | -- |
| 2007 | -- | -- |
| 2005 | -- | -- |
| 2004 | -- | -- |
| 2003 | -- | -- |
| 2002 | -- | -- |
| 2001 | -- | -- |
Find assessor info on the county website
Neighborhood: 75229
Nearby homes
- $--2 bd2 ba1.2k sqft4419 Sexton Ln, Dallas, TX 75229Sold
- $465,1002 bd1 ba900 sqft4427 Sexton Ln, Dallas, TX 75229Off Market
- $1,301,1002 bd1 ba936 sqft4415 Sexton Ln, Dallas, TX 75229Off Market
- $497,7003 bd2 ba1.3k sqft4431 Sexton Ln, Dallas, TX 75229Off Market

- $--6,838 sqft4422 Merrell Rd, Dallas, TX 75229Sold
- $436,7003 bd2 ba900 sqft4418 Merrell Rd, Dallas, TX 75229Off Market
- $461,5002 bd1 ba988 sqft4426 Merrell Rd, Dallas, TX 75229Off Market
- $619,0003 bd2 ba1.8k sqft4411 Sexton Ln, Dallas, TX 75229Off Market
Nearby schools
GreatSchools rating
- 8/10Walnut Hill International Leadership AcademyGrades: PK-8Distance: 0.9 mi
- 5/10Thomas Jefferson High SchoolGrades: 9-12Distance: 0.7 mi
- 4/10Francisco Medrano Middle SchoolGrades: 7-8Distance: 2.7 mi
Schools provided by the listing agent
- Elementary: William Anderson
- Middle: Cary
- High: Jefferson
- District: Dallas ISD
Source: NTREIS. This data may not be complete. We recommend contacting the local school district to confirm school assignments for this home.
Get a cash offer in 3 minutes
Find out how much your home could sell for in as little as 3 minutes with a no-obligation cash offer.
Estimated market value
$1,362,400
Get a cash offer in 3 minutes
Find out how much your home could sell for in as little as 3 minutes with a no-obligation cash offer.
Estimated market value
$1,362,400
- Texas
- Dallas County
- Dallas
- 75229
- 4423 Sexton Ln
