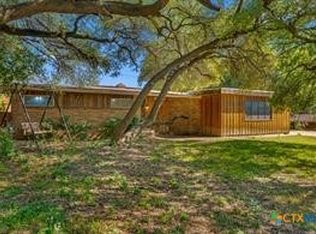
Bring your vision because this Waco home has the space, setting, and potential to become something really special! Situated on a beautiful lot with mature trees, this two-story home offers 4 bedrooms, 3 baths, 2 living areas, a versatile bonus room, a 2-car attached garage, and a workshop! If you’ve been searching for a home where you can create something uniquely yours, don’t wait to take a closer look. Schedule your showing today!
For sale
$259,000
4419 Shady Glen Dr, Waco, TX 76708
4beds
2,847sqft
Single Family Residence
Built in 1965
0.67 Acres Lot
$259,000 Zestimate®
$91/sqft
$-- HOA
What's special
Versatile bonus room
- 10 days
- 1,118
- 104
Likely to sell faster than
Zillow last checked:
Listing updated:
Listed by:
Kristi Baker 549326,
Bentwood Realty 254-300-4800
Source: NTREIS,MLS#: 21397516
Facts & features
Interior
Bedrooms & bathrooms
- Bedrooms: 4
- Bathrooms: 3
- Full bathrooms: 3
Primary bedroom
- Features: Built-in Features, Ceiling Fan(s), En Suite Bathroom, Separate Shower, Walk-In Closet(s)
- Level: First
- Dimensions: 0 x 0
Bedroom
- Features: Ceiling Fan(s), Walk-In Closet(s)
- Level: First
- Dimensions: 0 x 0
Bedroom
- Features: Ceiling Fan(s), Walk-In Closet(s)
- Level: First
- Dimensions: 0 x 0
Bedroom
- Features: Ceiling Fan(s), Walk-In Closet(s)
- Level: Second
- Dimensions: 0 x 0
Primary bathroom
- Features: Built-in Features, En Suite Bathroom, Separate Shower
- Level: First
- Dimensions: 0 x 0
Family room
- Features: Fireplace
- Level: First
- Dimensions: 0 x 0
Other
- Features: Built-in Features, En Suite Bathroom, Linen Closet, Separate Shower
- Level: First
- Dimensions: 0 x 0
Other
- Features: Built-in Features, Separate Shower
- Level: Second
- Dimensions: 0 x 0
Kitchen
- Features: Breakfast Bar, Built-in Features, Ceiling Fan(s), Eat-in Kitchen, Galley Kitchen
- Level: First
- Dimensions: 0 x 0
Living room
- Features: Ceiling Fan(s)
- Level: First
- Dimensions: 0 x 0
Utility room
- Features: Closet
- Level: First
- Dimensions: 0 x 0
Heating
- Central, Natural Gas
Cooling
- Central Air, Ceiling Fan(s), Electric
Appliances
- Included: Dishwasher, Electric Cooktop, Electric Oven, Disposal, Gas Water Heater
- Laundry: Common Area, Washer Hookup, Dryer Hookup
Features
- Built-in Features, Eat-in Kitchen, High Speed Internet, Cable TV, Walk-In Closet(s)
- Flooring: Carpet, Concrete, Tile, Vinyl
- Has basement: No
- Number of fireplaces: 1
- Fireplace features: Wood Burning
Interior area
- Total interior livable area: 2,847 sqft
Video & virtual tour
Property
Parking
- Total spaces: 2
- Parking features: Door-Multi, Driveway, Garage Faces Front, Garage, Garage Door Opener
- Attached garage spaces: 2
Features
- Levels: Two
- Stories: 2
- Patio & porch: Patio
- Exterior features: Private Yard
- Pool features: In Ground, Pool, Vinyl
- Fencing: Chain Link
Lot
- Size: 0.67 Acres
- Features: Cul-De-Sac, Interior Lot, Many Trees, Subdivision
- Residential vegetation: Heavily Wooded
Details
- Additional structures: Workshop
- Parcel number: 189450
Construction
Type & style
- Home type: SingleFamily
- Architectural style: Detached
- Property subtype: Single Family Residence
Materials
- Brick
- Foundation: Slab
- Roof: Composition,Other
Condition
- Resale
- Year built: 1965
Utilities & green energy
- Sewer: Public Sewer
- Water: Public
- Utilities for property: Electricity Connected, Natural Gas Available, Sewer Available, Water Available, Cable Available
Community & HOA
Community
- Subdivision: Shady Glenn
HOA
- Has HOA: No
Location
- Region: Waco
Financial & listing details
- Price per square foot: $91/sqft
- Tax assessed value: $357,050
- Annual tax amount: $7,771
- Date on market: 9/28/2026
- Listing terms: Cash,Conventional
- Exclusions: None
Estimated market value
$259,000
$246,000 - $272,000
$2,272/mo
Price history
| Date | Event | Price |
|---|---|---|
| 9/28/2026 | Listed for sale | $259,000$91/sqft |
Source: NTREIS #21397516 Report a problem | ||
Public tax history
| Year | Property taxes | Tax assessment |
|---|---|---|
| 2025 | $3,124 +20.2% | $346,391 +10% |
| 2024 | $2,600 -33% | $314,901 +10% |
| 2023 | $3,883 +5% | $286,274 +10% |
| 2022 | $3,699 -11.7% | $260,249 +10% |
| 2021 | $4,188 | $236,590 +1.2% |
| 2020 | -- | $233,831 +10% |
| 2019 | $3,686 | $212,574 -9.9% |
| 2018 | $3,686 -77.6% | $235,940 +1.3% |
| 2017 | $16,468 +364.3% | $232,870 +45.8% |
| 2016 | $3,547 | $159,710 |
| 2015 | $3,547 | $159,710 +0.5% |
| 2014 | $3,547 | $158,850 -1.2% |
| 2012 | -- | $160,738 +9.8% |
| 2011 | -- | $146,432 |
| 2010 | -- | $146,432 +2.4% |
| 2009 | -- | $142,940 |
| 2008 | -- | $142,940 +9% |
| 2007 | -- | $131,187 |
| 2006 | -- | $131,187 +4.3% |
| 2005 | -- | $125,834 |
| 2004 | -- | $125,834 +11.8% |
| 2003 | -- | $112,525 |
| 2002 | -- | $112,525 +58.3% |
| 2001 | -- | $71,090 0% |
| 2000 | -- | $71,092 |
Find assessor info on the county website
Monthly payment
Est. payment
Payment breakdown
Explore the cost of this home by adjusting the details. Changes won't be saved.Climate risks
Neighborhood: Cedar Ridge
Nearby schools
Schools provided by the listing agent
- Elementary: Cedar Ridge
- Middle: GW Carver
- High: Waco
- District: Waco ISD
Source: NTREIS. This data may not be complete. We recommend contacting the local school district to confirm school assignments for this home.
Similar homes
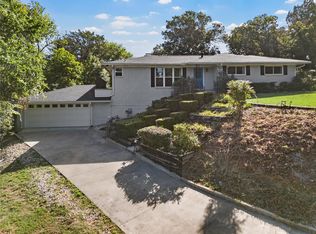
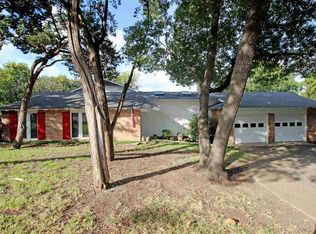
- $255,0004 bd2 ba2k sqft4021 N 26th St, Waco, TX 76708For Sale By Owner
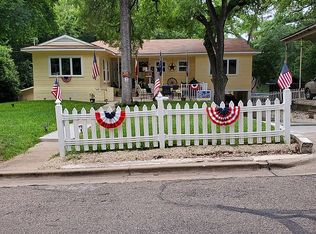
- $269,9003 bd2 ba1.5k sqft4601 Robinwood Dr, Waco, TX 76708For Sale
 MLS ID #21366942, Matthew Wilhelm. NTREIS
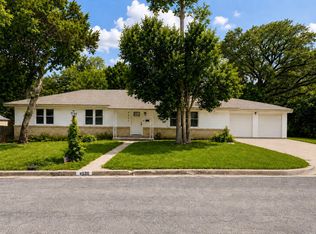
 - $274,9003 bd2 ba1.6k sqft4600 Robinwood Dr, Waco, TX 76708For Sale
 MLS ID #21293251, Ryan Shellberg. NTREIS
 - $305,0003 bd2 ba2.4k sqft4337 Cedar Mountain Dr, Waco, TX 76708Active
 MLS ID #619902, Bailey Gonzales, Kelly Realtors. Central Texas MLS
