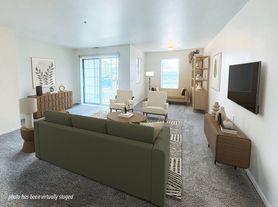
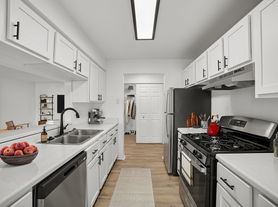
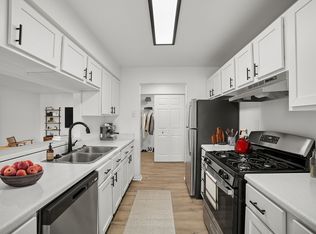

This stunning new construction townhome in Kentwood offers a sophisticated blend of modern luxury and functional design. The main level is designed for effortless living, featuring a bright open-concept layout, a convenient half-bath, and high-end finishes including all-new flooring, premium cabinetry, and contemporary light fixtures and hardware. The designer kitchen comes fully equipped with a suite of brand-new appliances, making it the perfect hub for entertaining. Upstairs, the home provides ultimate privacy with two spacious bedrooms, each boasting its own private ensuite full bathroom. The primary suite serves as a true retreat, complete with an expansive walk-in closet. For those needing extra room, the unfinished basement provides excellent storage space or the potential for future customization. Every detail of this 2-bedroom, 2.5-bathroom residence has been meticulously crafted to provide a fresh, upscale living experience in a prime Grand Rapids location.
Tenant is responsible for Gas and Electric.
There is a $65.00 Utility Surcharge for Water/Sewer & Garbage.
Apartment for rent
$2,298/moFees may apply
4419 Trillium Ct, Grand Rapids, MI 49512
2beds
1,468sqft
Price may not include required fees and charges. Price shown reflects the lease term provided. Learn more|
Apartment
Available now
No pets
Air conditioner, central air
Attached garage parking
Baseboard, central
What's special
High-end finishesTwo spacious bedroomsExpansive walk-in closetPerfect hub for entertainingBright open-concept layoutConvenient half-bathAll-new flooring
- 4 days |
- -- |
- -- |
Zillow last checked:
Listing updated:
Travel times

Let’s turn your rent into credit progress
Build credit history with every on-time payment and get credit for the payment you’re already making.
Facts & features
Interior
Bedrooms & bathrooms
- Bedrooms: 2
- Bathrooms: 3
- Full bathrooms: 2
- 1/2 bathrooms: 1
Heating
- Baseboard, Central
Cooling
- Air Conditioner, Central Air
Appliances
- Included: Dishwasher, Freezer, Microwave Oven, Oven, Refrigerator
Features
- Walk In Closet
- Flooring: Carpet, Hardwood
Interior area
- Total interior livable area: 1,468 sqft
Property
Parking
- Parking features: Attached, Garage
- Has attached garage: Yes
- Details: Contact manager
Features
- Patio & porch: Patio
Details
- Additional structures: Garage(s)
Construction
Type & style
- Home type: Apartment
- Property subtype: Apartment
Building
Management
- Pets allowed: No
Community & HOA
Location
- Region: Grand Rapids
Financial & listing details
- Lease term: 1 Year
Price history
| Date | Event | Price |
|---|---|---|
| 7/22/2026 | Listed for rent | $2,298$2/sqft |
Source: Zillow Rentals Report a problem | ||
| 5/19/2026 | Listing removed | $2,298$2/sqft |
Source: Zillow Rentals Report a problem | ||
| 4/6/2026 | Listed for rent | $2,298$2/sqft |
Source: Zillow Rentals Report a problem | ||
Neighborhood: 49512
Nearby schools
GreatSchools rating
- 10/10Kettle Lake Elementary SchoolGrades: K-4Distance: 5.6 mi
- 9/10Duncan Lake Middle SchoolGrades: 7-8Distance: 6.7 mi
- 7/10Caledonia High SchoolGrades: 9-12Distance: 5.8 mi
Nearby apartments for rent

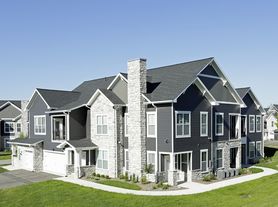
Similar homes for rent
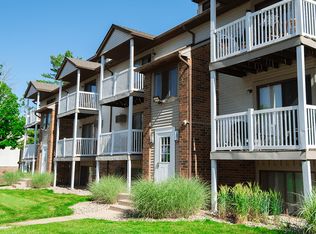

There are 3 available units in this apartment building