Skip main navigation
Closed
  • Price Unknown

    44194 Shadowpoint Dr, Hammond, LA 70403

    3beds
    2,185sqft
    Single Family Residence
    Built in 2021
    10,000 Square Feet Lot
    $318,800 Zestimate®
    $--/sqft
    $2,450 Estimated rent

    Home value

    $318,800

    $303,000 - $335,000

    $2,450/mo

    Zestimate® history
    Loading
    Loading...

    Owner options

    List your home for rent

    $2,450/mo

    Rent Zestimate®

    Find your next renter with Zillow Rental Manager. Plus, with online applications, you can quickly screen prospective tenants – for free.

    Learn more

    $2,450/mo

    Rent Zestimate®

    Refinance and save

    $270/mo

    Est. payment

    Refinancing to a lower rate could help reduce your monthly payments and save thousands over the life of the loan.

    See today's rates

    $270/mo

    Est. payment

    Explore your selling options

    Work with a Zillow partner agent

    Leverage their expertise and Zillow's premium Showcase listings to get your home seen by more buyers.

    Get started

    List with your own agent

    Get your home in front of millions of buyers by listing it on Zillow.

    Learn how to do it

    Sell it yourself

    Take full control of how buyers see your home on Zillow by listing For Sale by Owner (FSBO).

    List your home

    What's special

    Two-car garagePlantation blinds throughoutFenced yardCustom storm doorsMudroom with boot benchBuilt-in coffee stationTankless water heater
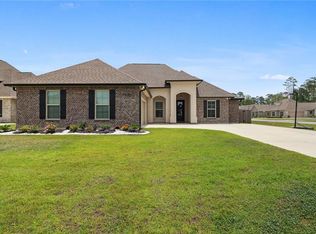
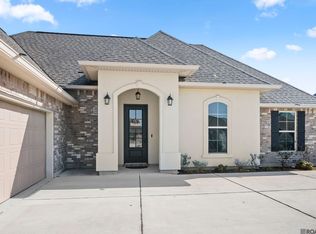
    Owner will consider closing concessions with an acceptable offer!! Better than new!!Welcome home to this exceptionally maintained, four year young, home in the sought-after Coburn Lakes community of Hammond, Louisiana! This beautifully maintained 3 bedroom, 2 and a half bath home, with a flex room showcases the Dupree IV plan by DSLD Homes and offers thoughtful upgrades you won't want to miss! Step inside to find tile flooring throughout — no carpet — creating a clean and easy-to-maintain living space. The open floor plan seamlessly connects the kitchen, dining, and living areas, accented with crown molding in the main living areas and primary bedroom, recessed lighting, and a cozy natural-gas fireplace. A dedicated study provides the perfect space for a home office or quiet retreat. The kitchen is a true centerpiece, featuring an island with seating, beautiful granite, a built-in coffee station, stainless appliances, and ample cabinet space. Just off the garage entry, the mudroom with boot bench adds convenience and charm. The primary suite is a private haven with a dual vanity, garden tub, separate shower, and spacious walk-in closet that connects directly to the laundry room for ultimate convenience. Additional features include an alarm system, tankless water heater, and a number of valuable upgrades added after the purchase, such as: Almost brand new whole-home generator installed in 2024 Screened in back porch Custom storm doors Plantation blinds throughout Outside, enjoy the fenced yard, two-car garage, and a timeless brick, stucco, and siding exterior for lasting curb appeal. This home is move-in ready with modern finishes, energy-efficient natural gas utilities, and upgrades you won’t find in standard new construction. Don't miss your chance to enjoy this fabulous home! All measurements are approximate and not guaranteed. buyer and buyer's agent to verify all information.

    Zillow last checked:

    Listing updated:

    Listed by:

    Annalea Madison 228-326-1222,

    Engel & Volkers Slidell - Mandeville

    Bought with:

    Linda Dennis

    Compass Perkins (CJBR01)

    Source: GSREIN,MLS#: 2524254MLS Logo

    Facts & features

    Interior

    Bedrooms & bathrooms
    • Bedrooms: 3
    • Bathrooms: 3
    • Full bathrooms: 2
    • 1/2 bathrooms: 1
    Primary bedroom
    • Description: Flooring: Tile
    • Level: Lower
    • Dimensions: 18'6 x 14'6
    Bedroom
    • Description: Flooring: Tile
    • Level: Lower
    • Dimensions: 12'6 x 12
    Bedroom
    • Description: Flooring: Tile
    • Level: Lower
    • Dimensions: 12'0 x 11
    Dining room
    • Description: Flooring: Tile
    • Level: Lower
    • Dimensions: 12'6 x 9'4
    Garage
    • Description: Flooring: Other
    • Level: Lower
    • Dimensions: 25 x 23'6
    Great room
    • Description: Flooring: Tile
    • Level: Lower
    • Dimensions: 19 x 19
    Kitchen
    • Description: Flooring: Tile
    • Level: Lower
    • Dimensions: 12'6 x 12'6
    Patio
    • Description: Flooring: Other
    • Level: Lower
    • Dimensions: 32 x 11'6
    Porch
    • Description: Flooring: Other
    • Level: Lower
    • Dimensions: 16'6 x12
    Study
    • Description: Flooring: Tile
    • Level: Lower
    • Dimensions: 11'6 x 11'6
    Heating
    • Central
    Cooling
    • 1 Unit
    Appliances
    • Included: Dishwasher, Disposal, Microwave, Range, Refrigerator
    Features
    • Carbon Monoxide Detector, Cathedral Ceiling(s), Granite Counters, High Ceilings, Pantry, Stainless Steel Appliances, Vaulted Ceiling(s)
    • Windows: Screens
    • Has fireplace: Yes
    • Fireplace features: Gas
    Interior area
    • Total structure area: 3,248
    • Total interior livable area: 2,185 sqft

    Property

    Parking
    • Total spaces: 2
    • Parking features: Garage, Two Spaces
    • Has garage: Yes
    Features
    • Levels: One
    • Stories: 1
    • Patio & porch: Porch, Screened
    • Exterior features: Enclosed Porch, Fence
    • Pool features: None
    Lot
    • Size: 10,000 Square Feet
    • Dimensions: 125 x 80
    • Features: Outside City Limits, Rectangular Lot
    Details
    • Parcel number: 6549148
    • Special conditions: None

    Construction

    Type & style
    • Home type: SingleFamily
    • Architectural style: Traditional
    • Property subtype: Single Family Residence
    Materials
    • Brick, Stucco, Vinyl Siding
    • Foundation: Slab
    • Roof: Asphalt,Shingle
    Condition
    • Excellent
    • Year built: 2021

    Utilities & green energy

    • Electric: Generator
    • Sewer: Public Sewer
    • Water: Public
    Green energy
    • Energy efficient items: Insulation, Water Heater, Windows

    Community & HOA

    Community
    • Security: Security System
    • Subdivision: Coburn Lakes
    HOA
    • Has HOA: Yes
    • HOA fee: $270 annually
    • HOA name: Coburn Lakes HOA
    Location
    • Region: Hammond

    Financial & listing details

    • Tax assessed value: $237,760
    • Annual tax amount: $1,957
    • Date on market: 10/1/2025

    Price history

    DateEventPrice
    7/17/2026Sold--
    Source: GSREIN #2524254 Report a problem
    5/22/2026Pending sale$323,000$148/sqft
    Source: Engel & Volkers #2524254 Report a problem
    5/21/2026Listed for sale$323,000$148/sqft
    Source: Engel & Volkers #2524254 Report a problem
    3/1/2026Pending sale$323,000$148/sqft
    Source: GSREIN #2524254 Report a problem
    1/5/2026Price change$323,000-0.1%$148/sqft
    Source: GSREIN #2524254 Report a problem
    10/29/2025Price change$323,380-3.1%$148/sqft
    Source: GSREIN #2524254 Report a problem
    10/1/2025Listed for sale$333,800$153/sqft
    Source: GSREIN #2524254 Report a problem
    4/16/2021Sold--
    Source: GSREIN #2294597 Report a problem

    Public tax history

    YearProperty taxesTax assessment
    2025$1,957 -0.5%$23,776
    2024$1,966 -0.7%$23,776
    2023$1,979 +1.2%$23,776
    2022$1,955 $23,776 +579.3%
    2021-- $3,500
    Find assessor info on the county website

    Neighborhood: 70403

    Nearby schools

    GreatSchools rating
    Get a cash offer in 3 minutes
    Find out how much your home could sell for in as little as 3 minutes with a no-obligation cash offer.
    Estimated market value
    $318,800
    Get a cash offer in 3 minutes
    Find out how much your home could sell for in as little as 3 minutes with a no-obligation cash offer.
    Estimated market value
    $318,800